


Loading Search Form
Please Wait
- beds
- 3
- full baths
- 2
- partial bath
- 1
- type
- Single Family Home
- sq.ft.
- 2,576
- mls #
- 202629840
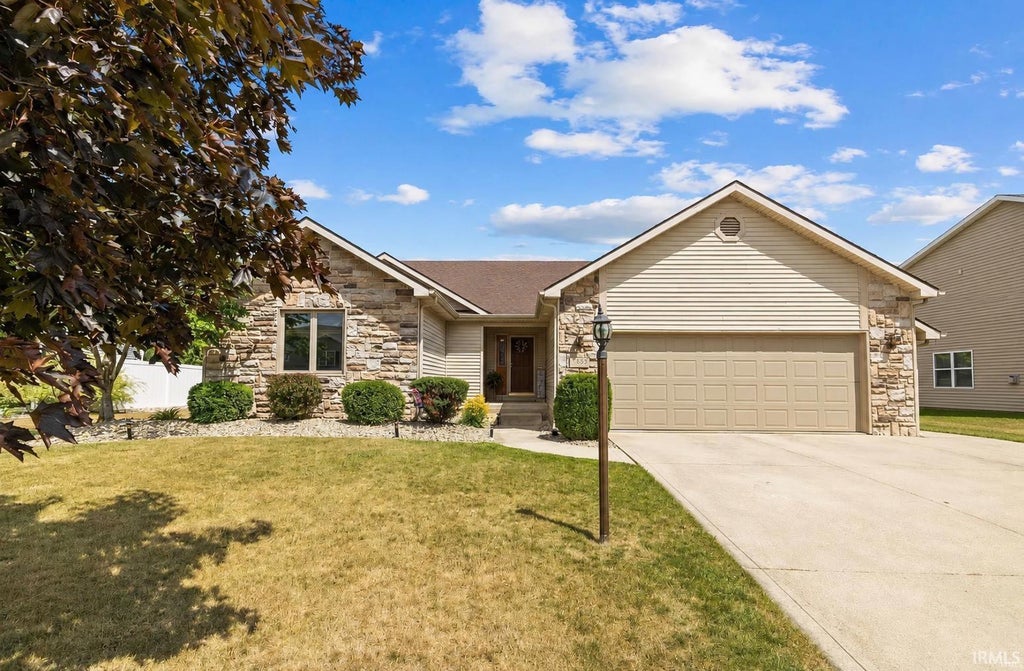
OPEN HOUSE Saturday, July 25th from Noon -2:00! Nestled in Bear Creek Estates, this beautifully maintained 3-bedroom, 2.5-bath home offers the perfect blend of comfort, quality, and timeless appeal. The inviting great room is filled with natural light and features a cathedral ceiling, a stunning gas log fireplace, and an open-concept design that creates a warm and welcoming atmosphere. Nearly all of the windows have been replaced in the last 5 years enhancing both beauty and energy efficiency. The bright, thoughtfully designed kitchen showcases beautiful Grabill hickory cabinetry, breakfast bar, and all appliances included. The spacious primary suite provides a peaceful retreat with a private bath and walk-in closet, while the additional bedrooms offer plenty of room for family or guests. The full finished basement is an exceptional extension of the home, featuring a warm cabin-inspired design with an expansive family room, custom built-in bar, faux fireplace, and abundant space for entertaining. An additional flex room offers endless possibilities for a home office, hobby room, or additional storage, while the over sized mechanical room provides ample space for a fitness area or even more storage. The 2.5 car garage is heated and has pull down attic stairs accessing even more storage. Step outside to your own private backyard retreat, where a spacious deck with a custom sunshade and charming built-in swing overlooks the fenced yard—an ideal setting for quiet mornings, summer gatherings, or simply unwinding at the end of the day. A whole-house automatic generator offers added peace of mind, ensuring comfort in every season. From cozy evenings by the fireplace to memorable celebrations with family and friends, this exceptional home has been designed for comfortable everyday living and making lasting memories.
Property Details
- school district
- DeKalb County Central United
- architecture
- Ranch
- taxes
- $1,299.68
- built
- 2004
- MLS#
- 202629840
- Garage Size
- 2.5
Interior Features
- Washer
- Dryer
- Microwave oven
- Dishwasher
- Refrigerator
- Water softener
- Gas fireplace(s)
- Gas log fireplace(s)
- Fireplace in living room
- Ceiling fan(s)
- Central air
- Forced air heat
- Natural gas heat
- Gas water heater
- Breakfast bar
- Cathedral ceilings
- Garbage disposal
- Walk-in closet(s)
- Finished basement
- Full basement
- Sump pump
Exterior Features
- Elementary school: McKenney-Harrison
- Middle school: Dekalb
- High school: Dekalb
- School district: Dekalb Central United
- Garage
- Attached parking
- Attached garage
- Automatic garage door opener
- Off street parking
- Garage spaces: 2.5
- Vinyl siding
- Stone exterior
- Deck
- Lot acreage is: 0.248
- Lot dimension is: 80x135
- Lot has wood fencing
- Level lot
- Lot sqft: 10803
- Subdivision: Bear Creek Estates
- Shingle roof
- Public sewer
- Public water
- Electric Type: Generator
- Total square feet: 2576
- Total above grade finished sq ft: 1450
- Basement square feet: 1126
- Living square feet: 2576
- Property style: ranch
- For sale
- HOA Dues: 488
- HOA Frequency: Annually
Room Dimensions
- Family room is 37 x 18
- Family Room Level: Basement
- Foyer
- Laundry room
- Bedroom 1 is 15 x 12
- Bedroom 1 Level: Main
- Bedroom 2 is 12 x 11
- Bedroom 2 Level: Main
- Bedroom 3 is 11 x 10
- Bedroom 3 Level: Main
- Bedroom 4 is 11 x 11
- Bedroom 4 Level: Main
- Kitchen is 12 x 10
- Kitchen Level: Main
- Living Room is 18 x 16
- Living Room Level: Main
- Laundry Room is 6 x 3
- Laundry Room Level: Main
- Number of rooms: 8
- Baths on main floor: 2
- Laundry room on main floor

Courtesy of:
Michelle Snyder
Cell: 260-615-6289
Hanna Community View What It's Like to Live Near Here
Mortgage Help

Get pre-qualified for a mortgage now with Howard Hanna Mortgage Services.
Mortgage Payment
The approximate monthly principal & interest payment for this property would be $2,213.73.
This payment is based on a 30-year loan at a fixed rate of 6.750 % - APR 7.010 % with a down payment of $17,495. Actual lender interest rates and loan programs may vary. Loans with lower down payments are available.
Use our Mortgage Payment Calculator to determine a more exact payment estimate.
Property Alerts
Be the first to know when properties in this area and price range hit the market.
Get alerts