


Loading Search Form
Please Wait
- beds
- 4
- full baths
- 3
- partial bath
- 1
- type
- Single Family Home
- sq.ft.
- 3,376
- mls #
- 202630082
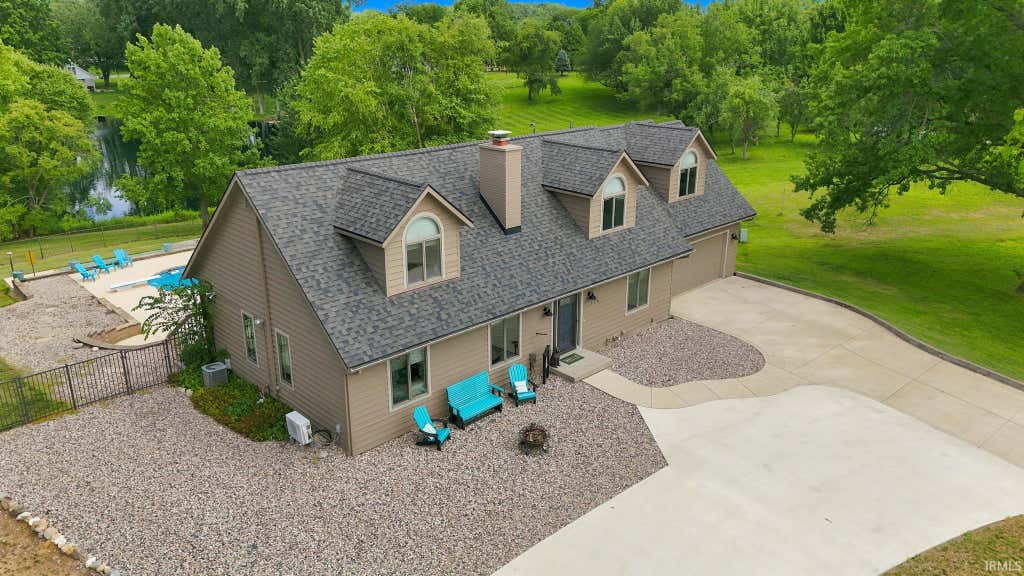
Move-in ready and beautifully updated, this exceptional Rolling Hills property offers the rare combination of space, privacy, and resort-style outdoor living on 1.75 acres within the city limits. Perfectly positioned on a double lot overlooking a scenic pond, this impressive home features over 3,300 finished square feet with a thoughtfully designed floor plan ideal for everyday living and entertaining. Plus two unfinished storage areas for pool toys, tools, and all your extra holiday decor. Recent improvements include a newer roof, fresh interior paint, luxury vinyl plank flooring throughout the main living areas, new carpet in the bedrooms, and a circular driveway that enhances both curb appeal and convenience. The main level offers a spacious en-suite bedroom, while upstairs you'll find three generously sized bedrooms, including a private primary suite. A finished walkout basement provides additional living space and easy access to the backyard retreat. Enjoy year-round views from the enclosed porch overlooking the sparkling in-ground pool, hot tub, expansive patio, and peaceful pond with beach area. Additional features include a gas fireplace, attached two-car garage, storage shed, irrigation system, and an unbeatable location in one of Warsaw's most sought-after neighborhoods. A rare opportunity to enjoy move-in-ready comfort, exceptional outdoor amenities, and a spacious in-town setting.
Property Details
- school district
- Warsaw Community
- architecture
- Traditional
- taxes
- $4,168.00
- built
- 1988
- MLS#
- 202630082
- Garage Size
- 2
Interior Features
- Gas fireplace(s)
- Gas Starting fireplace(s)
- Central air
- Forced air heat
- Natural gas heat
- Cable television available
- Garbage disposal
- Carpet
- Tile flooring
- Walk-in closet(s)
- Full basement
- Basement has outside entrance
- Partial basement
- Walkout basement
- Partially finished basement
Exterior Features
- Elementary school: Madison
- Middle school: Edgewood
- High school: Warsaw
- School district: Warsaw Community
- Garage
- Two car garage
- Attached parking
- Attached garage
- Automatic garage door opener
- Off street parking
- Garage spaces: 2
- Wood exterior
- Porch
- Covered porch
- Patio
- Covered patio
- Deck
- Inground pool
- Lot acreage is: 1.75
- Lot dimension is: Irregular
- Cul-de-sac location
- Lot has rolling hills
- Irregular lot
- Waterfront lot
- Lot has pond
- Lot sqft: 76230
- Subdivision: Rolling Hills
- Lot has water view
- Shingle roof
- Concrete driveway
- Public sewer
- Private water
- Well water
- Total square feet: 3376
- Total above grade finished sq ft: 2976
- Basement square feet: 400
- Living square feet: 3376
- Shed
- For sale
- Tax year: 2026
- HOA Dues: 350
- HOA Frequency: Annually
Room Dimensions
- Family room is 15 x 15
- Family Room Level: Lower
- Foyer
- Laundry room
- Bedroom 1 is 13 x 13
- Bedroom 1 Level: Main
- Bedroom 2 is 15 x 20
- Bedroom 2 Level: Upper
- Bedroom 3 is 11 x 14
- Bedroom 3 Level: Upper
- Bedroom 4 is 14 x 10
- Bedroom 4 Level: Upper
- Bedroom 5 is 12 x 12
- Bedroom 5 Level: Main
- Dining Room is 12 x 12
- Dining Level: Main
- Kitchen is 12 x 11
- Kitchen Level: Main
- Living Room is 21 x 15
- Living Room Level: Main
- Laundry Room is 8 x 6
- Laundry Room Level: Main
- Number of rooms: 12
- Baths on main floor: 1
- Laundry room on main floor

Courtesy of:
Fabiola Holsclaw
Hanna Community View What It's Like to Live Near Here
Mortgage Help

Get pre-qualified for a mortgage now with Howard Hanna Mortgage Services.
Mortgage Payment
The approximate monthly principal & interest payment for this property would be $3,162.74.
This payment is based on a 30-year loan at a fixed rate of 6.750 % - APR 7.010 % with a down payment of $24,995. Actual lender interest rates and loan programs may vary. Loans with lower down payments are available.
Use our Mortgage Payment Calculator to determine a more exact payment estimate.
Property Alerts
Be the first to know when properties in this area and price range hit the market.
Get alerts