


Loading Search Form
Please Wait
- beds
- 4
- baths
- 3
- type
- Single Family Home
- sq.ft.
- 1,920
- mls #
- 202625428
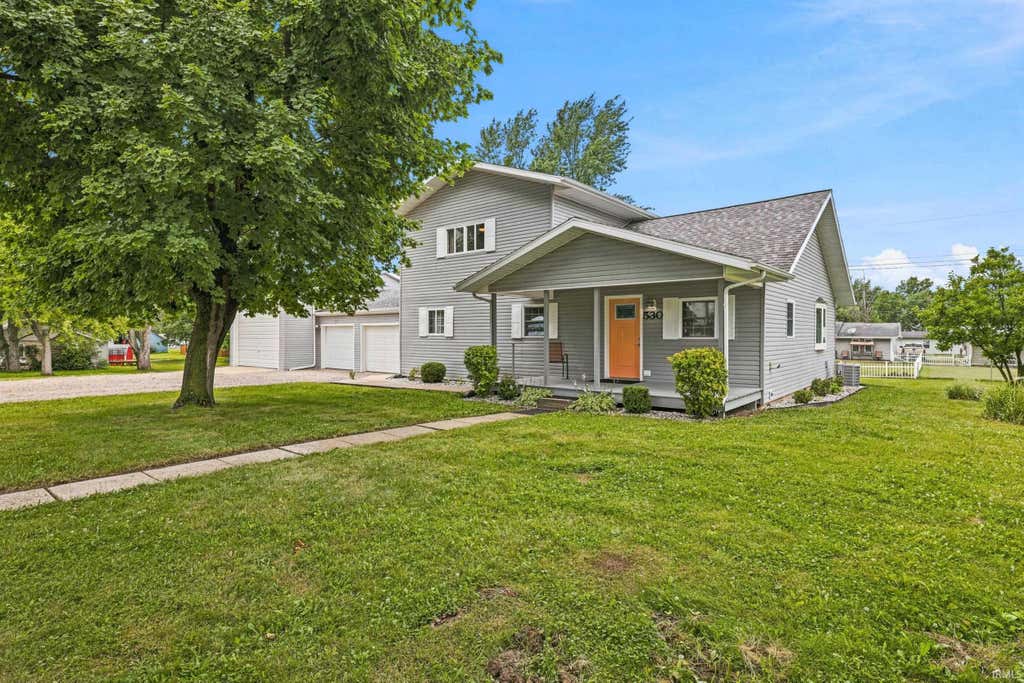
Taken down to the studs and extensively rebuilt at the end of 2020, this beautifully renovated 4-bedroom, 3-bath home blends the character of an established property with the feel of a modern rebuild. Major improvements include a new roof, siding, gutters, windows, PEX plumbing throughout, all-new electrical, new insulation, new drywall throughout the entire home, new laminate flooring, tile floors in the bathrooms, updated fixtures, and LED lighting throughout, along with a refreshed foundational base. Mechanical upgrades feature a tankless gas hot water heater, new water softener, and a new furnace and central air unit for efficient year-round comfort. The walls have a knockdown finish for a clean, high-end look, and the ceilings have been raised and vaulted to create an open, airy feel. Inside, the kitchen is finished with granite countertops, a tile backsplash, a gray stone farmhouse sink, soft-close cabinets, modern cabinetry, and stainless steel appliances, while all bathrooms have been fully remodeled with new tile showers and new tiled floors. The bedrooms offer a cozy feel with carpeted flooring. Outside, a newly added front porch with a ceiling fan and newly poured front steps create a welcoming entrance, complemented by a nicely landscaped yard with white stone accents, new gravel in the driveway, a spacious rear deck, large yard, and an exceptional garage/workshop with new LED lighting and an oversized bay for an RV. This property also combines four city lots into one, giving you added outdoor space and a larger overall footprint. With everything new inside and out, this thoughtfully renovated home delivers quality, comfort, and standout curb appeal.
Property Details
- school district
- Blackford County
- architecture
- Contemporary
- taxes
- $880.00
- built
- 1962
- MLS#
- 202625428
- Garage Size
- 4
Interior Features
- Microwave oven
- Dishwasher
- Refrigerator
- Central air
- Forced air heat
- Natural gas heat
- Carpet
- Vinyl flooring
- Crawlspace
Exterior Features
- Elementary school: Blackford
- Middle school: Blackford Jr/Sr
- High school: Blackford Jr/Sr
- School district: Blackford County
- Garage
- Detached parking
- Detached garage
- Garage spaces: 4
- Vinyl siding
- Lot acreage is: 0.56
- Lot dimension is: 202X120
- Lot sqft: 24437
- Sloped lot
- Subdivision: None
- Asphalt roof
- Public sewer
- Public water
- Total square feet: 1920
- Total above grade finished sq ft: 1920
- Living square feet: 1920
- Property style: contemporary
- Shed
- For sale
- Tax year: 2026
Room Dimensions
- Laundry room
- Loft
- Loft is 8 x 6
- Loft Level: Upper
- Bedroom 1 is 12 x 12
- Bedroom 1 Level: Main
- Bedroom 2 is 12 x 12
- Bedroom 2 Level: Main
- Bedroom 3 is 14 x 12
- Bedroom 3 Level: Upper
- Bedroom 4 is 21 x 11
- Bedroom 4 Level: Upper
- Kitchen is 8 x 12
- Kitchen Level: Main
- Living Room is 17 x 17
- Living Room Level: Main
- Laundry Room is 8 x 7
- Laundry Room Level: Main
- Number of rooms: 7
- Baths on main floor: 2
- Laundry room on main floor

Courtesy of:
Jonah Hartsburg
Main: 317-300-4688
Hanna Community View What It's Like to Live Near Here
Mortgage Help

Get pre-qualified for a mortgage now with Howard Hanna Mortgage Services.
Mortgage Payment
The approximate monthly principal & interest payment for this property would be $1,866.39.
This payment is based on a 30-year loan at a fixed rate of 6.750 % - APR 7.010 % with a down payment of $14,750. Actual lender interest rates and loan programs may vary. Loans with lower down payments are available.
Use our Mortgage Payment Calculator to determine a more exact payment estimate.
Property Alerts
Be the first to know when properties in this area and price range hit the market.
Get alerts