


Loading Search Form
Please Wait
- beds
- 3
- baths
- 2
- type
- Single Family Home
- sq.ft.
- 1,136
- mls #
- 202622647
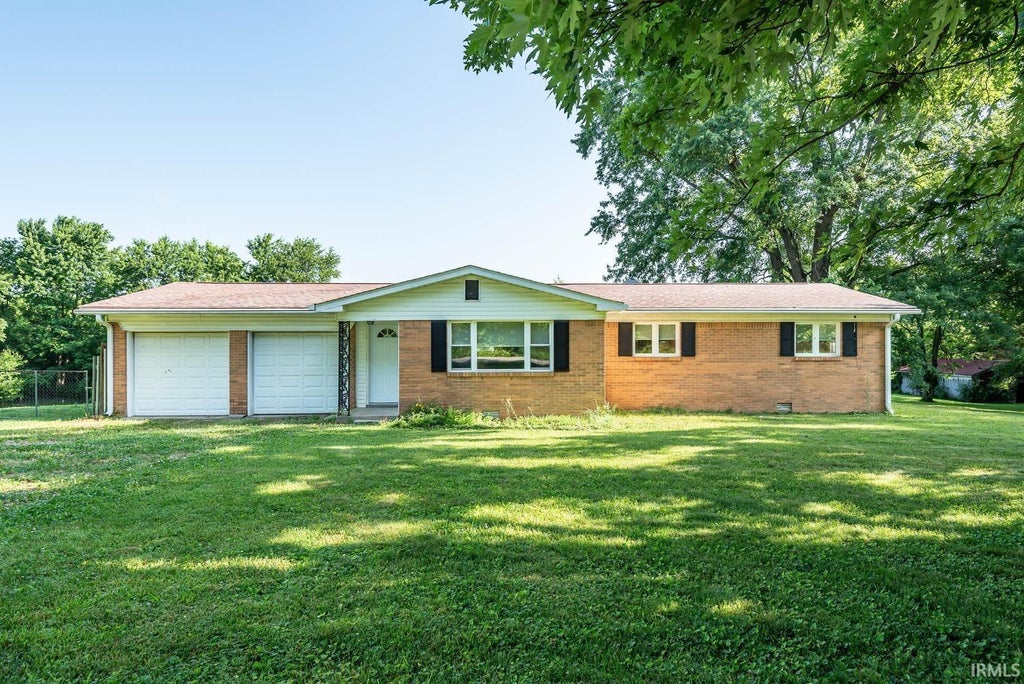
Country Charm Meets Modern Comfort on 1.7 Acres! The stunning views from the rear of the home create a picturesque backdrop year-round, with rolling scenery, colorful sunsets, and a sense of privacy that's increasingly hard to find. Whether you're sipping your morning coffee or unwinding after a long day, you'll appreciate the tranquility and natural beauty that surrounds you. Move right into this beautifully updated 3-bedroom, 2-bath ranch nestled on a private 1.7-acre setting. Designed for comfortable everyday living and entertaining, the open-concept floor plan features a spacious living area that flows seamlessly into the kitchen and dining space. The heart of the home is the inviting kitchen, complete with stainless steel appliances, a butcher block island with breakfast bar, and included bar stools—perfect for casual meals, morning coffee, or gathering with friends and family. New luxury vinyl plank flooring in the kitchen and dining area provides style and durability, while hardwood flooring throughout the remainder of the home adds warmth, character, and timeless appeal. Recent updates include new Pella windows and custom window blinds, enhancing both energy efficiency and curb appeal. Neutral paint colors throughout create a fresh, move-in-ready atmosphere that will complement any décor. The washer and dryer are included, making your transition even easier. A 1½-car attached garage offers additional storage and convenience. Enjoy the best of both worlds—a serene country setting with quick access to State Road 37 and an easy commute to Bedford, Mitchell, Bloomington, and Crane. If you've been searching for a move-in-ready home with acreage, privacy, breathtaking views, and modern updates, this one is a must-see. Schedule your private showing today! Note: Listing agent is related to seller.
Property Details
- school district
- Mitchell Community
- architecture
- One Story
- taxes
- $877.00
- built
- 1971
- MLS#
- 202622647
- Garage Size
- 1.5
Interior Features
- Washer
- Dryer
- Microwave oven
- Dishwasher
- Refrigerator
- Ceiling fan(s)
- Central air
- Electric heat
- Forced air heat
- Heat pump
- Electric water heater
- Breakfast bar
- Eat-in kitchen
- Wood floors
- Hardwood floors
- Carpet
- Tile flooring
- Kitchen island
- Crawlspace
Exterior Features
- Elementary school: Burris/Hatfield
- Middle school: Mitchell
- High school: Mitchell
- School district: Mitchell Community Schools
- Garage
- Attached parking
- Attached garage
- Automatic garage door opener
- Off street parking
- Garage spaces: 1.5
- Vinyl siding
- Brick exterior
- Lot acreage is: 1.71
- Lot dimension is: Rectangular
- Lot sqft: 74270
- Sloped lot
- Subdivision: None
- Road surface: Asphalt
- Gravel driveway
- Public water
- Septic system
- Total square feet: 1136
- Total above grade finished sq ft: 1136
- Living square feet: 1136
- For sale
Room Dimensions
- Laundry room
- Bedroom 1 is 11 x 11
- Bedroom 1 Level: Main
- Bedroom 2 is 11 x 9
- Bedroom 2 Level: Main
- Bedroom 3 is 11 x 9
- Bedroom 3 Level: Main
- Dining Room is 10 x 7
- Dining Level: Main
- Kitchen is 20 x 10
- Kitchen Level: Main
- Living Room is 18 x 14
- Living Room Level: Main
- Laundry Room is 6 x 4
- Laundry Room Level: Main
- Number of rooms: 7
- Baths on main floor: 2
- Laundry room on main floor

Courtesy of:
Alice Chastain
Cell: 812-322-6256
Hanna Community View What It's Like to Live Near Here
Mortgage Help

Get pre-qualified for a mortgage now with Howard Hanna Mortgage Services.
Mortgage Payment
The approximate monthly principal & interest payment for this property would be $1,638.63.
This payment is based on a 30-year loan at a fixed rate of 6.750 % - APR 7.010 % with a down payment of $12,950. Actual lender interest rates and loan programs may vary. Loans with lower down payments are available.
Use our Mortgage Payment Calculator to determine a more exact payment estimate.
Property Alerts
Be the first to know when properties in this area and price range hit the market.
Get alerts