


Loading Search Form
Please Wait
- beds
- 4
- full baths
- 2
- partial bath
- 1
- type
- Single Family Home
- sq.ft.
- 5,162
- mls #
- 841017
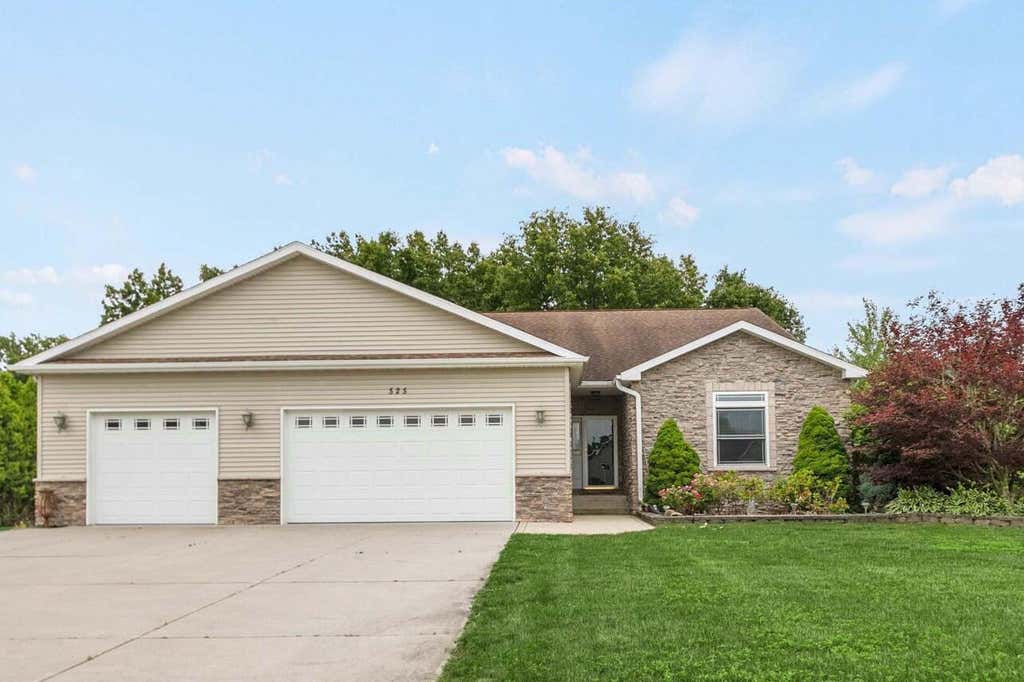
Nestled among mature trees and a breathtaking homesite, this builder-owned custom ranch offers a rare combination of quality craftsmanship and versatile DUAL LIVING SPACE. Set on NEARLY ONE ACRE, this property provides a peaceful sanctuary where privacy and luxury come together (No HOA). When you enter the impressive foyer, you'll appreciate the home's design featuring 9-foot ceilings, rounded drywall corners and panoramic windows.The split open-concept floor plan is ideal. The Primary bedroom has a walk in closet & low threshold shower. The 2nd bedroom is 15x13. The den/music room has a closet that could serve as a 3rd bedroom. At the heart of the home is a stunning kitchen featuring ceramic tile and a remarkable 9' x 3' granite island bar. The kitchen flows into an inviting living room, where a gas fireplace creates a warm gathering space. One of the home's most captivating features is the spectacular 16' x 16' glass-enclosed sunroom. BONUS...there is SEPARATE entrance to An Extraordinary Lower-Level Living designed with flexibility where you will find a COMPLETE SECOND living quarters area. It Features 9-foot ceilings, this space includes a 2nd full kitchen, a family room with a second gas fireplace, two bedrooms, a full bath, laundry area, storage room and is connected to a dual-zoned furnace system. It has a private access through the oversized three-car garage, the lower level is ideal for multi-generational living or guests. Hobbyists will appreciate a 2ND DETACHED 24' x 32' GARAGE too! Whether you're seeking a private retreat, a multi-use estate or simply a home that offers room to entertain AND can bring your 5+ vehicles, this exceptional residence delivers a lifestyle few properties can match. Perfectly positioned near several Parks and the Library. This is minutes from the South Shore Train, Amazon Data Center & Lake Michigan Beach Beaches. A truly one-of-a-kind offering that must be experienced to be fully appreciated.
Property Details
- school district
- New Prairie United
- taxes
- $6,657.00
- built
- 2009
- stories
- 1
- MLS#
- 841017
- Garage Size
- 3
Interior Features
- Washer
- Microwave oven
- Dishwasher
- Refrigerator
- Gas fireplace(s)
- Gas log fireplace(s)
- Fireplace in family room
- Fireplace in living room
- Central air
- Forced air heat
- Natural gas heat
- Zoned heat
- Gas water heater
- Garbage disposal
- Wood floors
- Hardwood floors
- Carpet
- Tile flooring
- Kitchen island
- Walk-in closet(s)
- Finished basement
- Full basement
Exterior Features
- Elementary school: Olive Township Elementary
- Middle school: New Prairie Middle School
- High school: New Prairie High School
- Garage
- Three car garage
- Attached parking
- Attached garage
- Detached parking
- Detached garage
- Automatic garage door opener
- Off street parking
- Garage spaces: 3
- Vinyl siding
- Stone exterior
- Porch
- Patio
- Balcony
- Lot acreage is: 0.96
- Outdoor storage
- Lot sqft: 41817.6
- Subdivision: Chapmans 5th Add
- Wooded lot
- Lot has wooded view
- Public sewer
- Public water
- Levels in property: One
- Total square feet: 5162
- Total above grade finished sq ft: 2581
- Basement square feet: 2581
- Living square feet: 5162
- For sale
- Tax year: 2025
Room Dimensions
- Foyer
- In-law quarters
- Number of rooms: 13
- Laundry room on main floor

Courtesy of:
Hanna Community View What It's Like to Live Near Here
Mortgage Help

Get pre-qualified for a mortgage now with Howard Hanna Mortgage Services.
Mortgage Payment
The approximate monthly principal & interest payment for this property would be $3,663.19.
This payment is based on a 30-year loan at a fixed rate of 6.750 % - APR 7.010 % with a down payment of $28,950. Actual lender interest rates and loan programs may vary. Loans with lower down payments are available.
Use our Mortgage Payment Calculator to determine a more exact payment estimate.
Property Alerts
Be the first to know when properties in this area and price range hit the market.
Get alertsCopyright 2026 Multiple Listing Service of the Greater Northwest Indiana Association of REALTORS®, Inc. All rights reserved. Last Updated: 7/28/2026
Data last updated: 7/28/2026