


Loading Search Form
Please Wait
- beds
- 4
- full baths
- 2
- partial bath
- 1
- type
- Single Family Home
- sq.ft.
- 2,892
- mls #
- 202626099
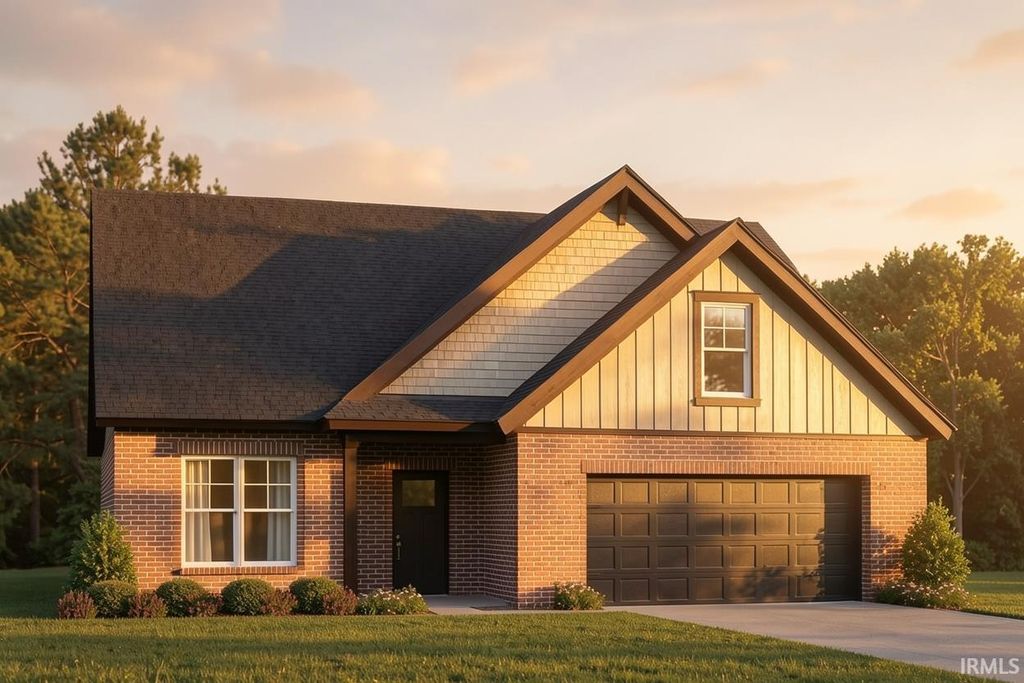
Nearing completion! Discover the popular Little Rock Craftsman by Jagoe Homes, ideally located near area schools and Friedman Park. Designed for today's lifestyle, this spacious home offers a desirable main-level owner's suite with a luxurious ensuite featuring a tiled shower, dual vanities, and a generous walk-in closet. The open-concept floor plan showcases a beautiful kitchen with a large center island, walk-in pantry, and dining area overlooking the inviting family room with fireplace. A private home office and convenient drop zone add everyday functionality. Upstairs, you'll find three additional bedrooms, a full bath, and a spacious loft perfect for a second family room, playroom, or media space. Enjoy outdoor living on the 12' x 10' covered rear porch, ideal for relaxing or entertaining. Additional highlights include RevWood Select flooring throughout the main living areas, a three-car garage, and Jagoe's TechSmart and EnergySmart features. This home qualifies for current builder incentives, including special financing and other available promotions for qualified buyers.
Property Details
- school district
- Warrick County School Corp.
- architecture
- Craftsman
- taxes
- $100.00
- built
- 2026
- MLS#
- 202626099
- Garage Size
- 2
Interior Features
- Cooktop
- Gas cooktop
- Microwave oven
- Dishwasher
- Refrigerator
- Fireplace in living room
- Central air
- Natural gas heat
- Floor furnace
- Ceramic tile flooring
- Eat-in kitchen
- Garbage disposal
- Carpet
- Tile flooring
- Kitchen island
- Walk-in closet(s)
- Slab basement
Exterior Features
- Elementary school: Castle
- Middle school: Castle North
- High school: Castle
- School district: Warrick County School Corp.
- Garage
- Two car garage
- Attached parking
- Attached garage
- Automatic garage door opener
- Garage spaces: 2
- Vinyl siding
- Brick exterior
- Porch
- Covered porch
- Covered patio
- Lot acreage is: 0.26
- Lot dimension is: 80x140
- Lot sqft: 11326
- Subdivision: Cadbury at Berkshire
- Asphalt roof
- Concrete driveway
- Public sewer
- Public water
- Total square feet: 2892
- Total above grade finished sq ft: 2892
- Living square feet: 2892
- Warranty included
- For sale
- Tax year: 2026
- HOA Dues: 100
- HOA Frequency: Annually
Room Dimensions
- Foyer
- Laundry room
- Bedroom 1 is 13 x 15
- Bedroom 1 Level: Main
- Bedroom 2 is 12 x 11
- Bedroom 2 Level: Upper
- Bedroom 3 is 12 x 11
- Bedroom 3 Level: Upper
- Bedroom 4 is 12 x 11
- Bedroom 4 Level: Upper
- Dining Room is 10 x 9
- Dining Level: Main
- Kitchen is 9 x 11
- Kitchen Level: Main
- Living Room is 17 x 20
- Living Room Level: Main
- Laundry Room is 9 x 6
- Laundry Room Level: Main
- Number of rooms: 10
- Baths on main floor: 2
- Laundry room on main floor

Courtesy of:
Cyndi Byrley
Office: 812-858-2400
Mortgage Help

Get pre-qualified for a mortgage now with Howard Hanna Mortgage Services.
Mortgage Payment
The approximate monthly principal & interest payment for this property would be $3,535.39.
This payment is based on a 30-year loan at a fixed rate of 6.750 % - APR 7.010 % with a down payment of $27,940. Actual lender interest rates and loan programs may vary. Loans with lower down payments are available.
Use our Mortgage Payment Calculator to determine a more exact payment estimate.
Property Alerts
Be the first to know when properties in this area and price range hit the market.
Get alerts