


Loading Search Form
Please Wait
- beds
- 2
- baths
- 2
- type
- Townhome or Condo
- sq.ft.
- 1,884
- mls #
- 1697889
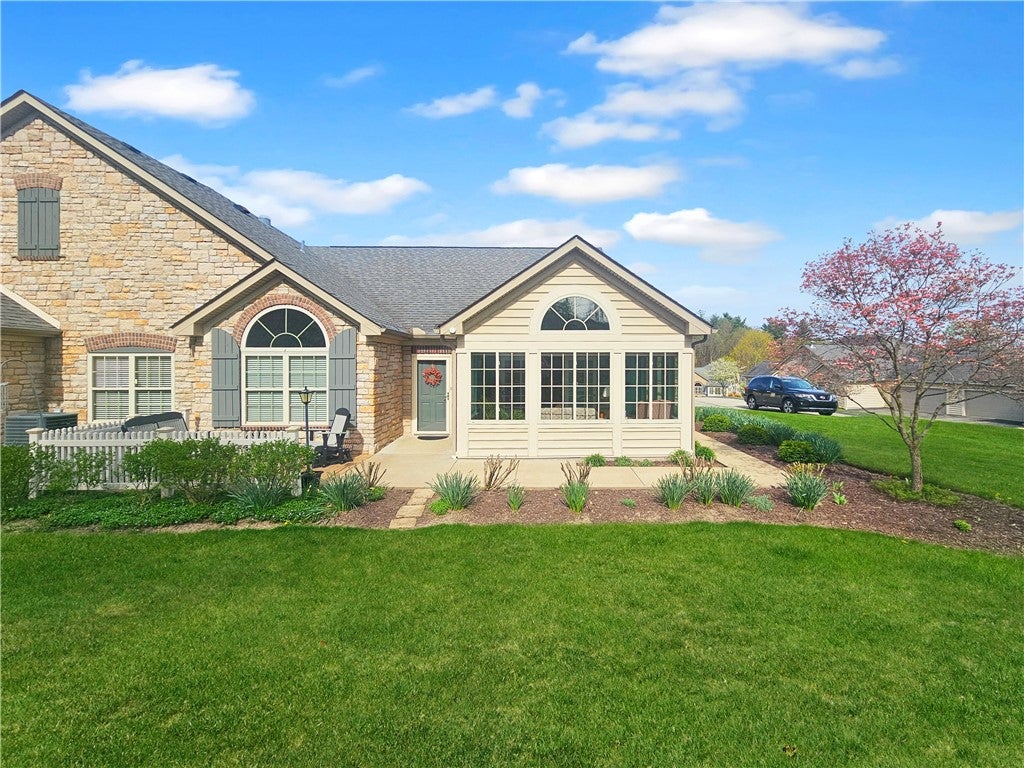
This patio home offers one level living in the Villas of Arden Mills w/ great community amenities. The Canterbury model features an open floor plan w/ cathedral ceilings! The spacious living room w/ gas fireplace & is open to the dining room & kitchen, great for entertaining. The kitchen provides ample cabinet storage, tile backsplash, counter seating & stainless appliances. The kitchen hall offers 3 storage closets & leads to the laundry room. Double doors open to the den which can be used as a guest or craft room. Double doors lead from the living room to the beautiful & bright sunroom framed by walls of window offering natural light. The large master bedroom provides an en suite bath w/ double sinks, great counter & cabinet space, walk-in closet, linen closet & tile shower w/ bench seat. The 2 car attached garage has pull down steps for nice attic storage. You'll love the location tucked away by the woods w/ large side yard & nice patio area to enjoy the outdoors.
Property Details
- school district
- Chartiers Houston
- architecture
- Patio Home
- taxes
- $4,813.00
- built
- 2009
- MLS#
- 1697889
- Garage Size
- 2
Interior Features
- Washer
- Dryer
- Cooktop
- Microwave oven
- Dishwasher
- Refrigerator
- Gas fireplace(s)
- Central air
- Forced air heat
- Natural gas heat
- Ceramic tile flooring
- Garbage disposal
- Carpet
- Vinyl flooring
- Tile flooring
- Window coverings
Exterior Features
- Garage
- Two car garage
- Attached parking
- Attached garage
- Automatic garage door opener
- Garage spaces: 2
- Vinyl siding
- Stone exterior
- Lot dimension is: common
- Subdivision: Villas of Arden Mills
- Asphalt roof
- Public sewer
- Public water
- Warranty included
- For sale
- HOA Dues: 345
- HOA Frequency: Monthly
Room Dimensions
- Den is 13x11
- Den Level: Main
- Laundry room
- Bedroom 2 is 12x11
- Bedroom 2 Level: Main
- Dining Room is 14x12
- Dining Level: Main
- Kitchen is 16x15
- Kitchen Level: Main
- Living Room is 18x15
- Living Room Level: Main
- Bonus Room is 14x12
- Bonus Room Level: Main
- Laundry Room is 9x7
- Laundry Room Level: Main
- Number of rooms: 9

Mortgage Help

Get pre-qualified for a mortgage now with Howard Hanna Mortgage Services.
Property Alerts
Be the first to know when properties in this area and price range hit the market.
Get alerts