
Loading Search Form

Please Wait
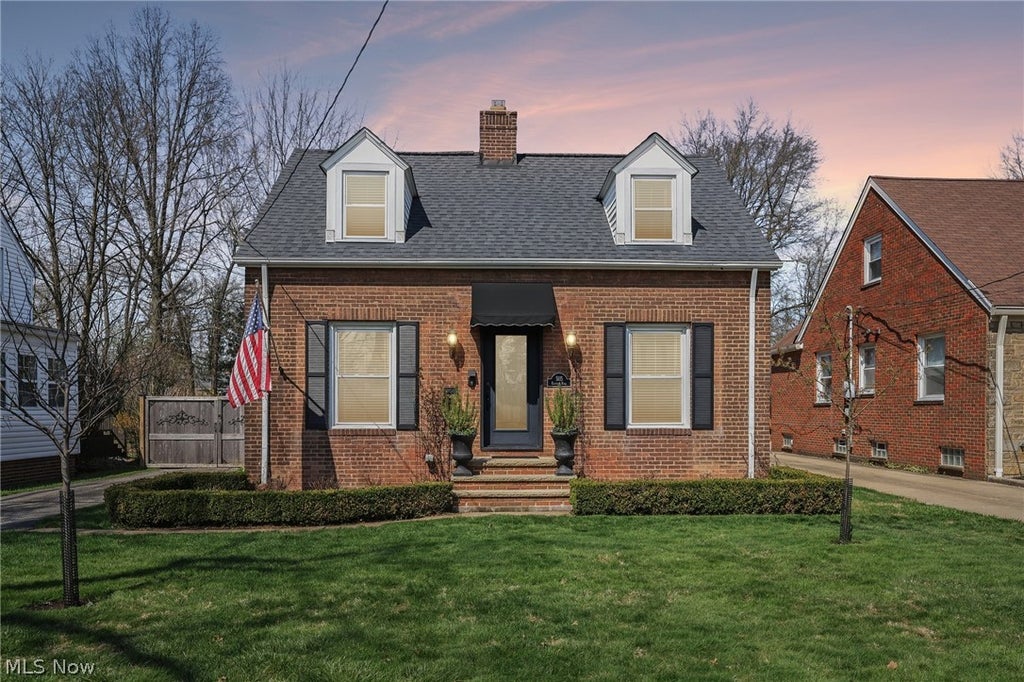
5115 Eastover Road
Lyndhurst, OH 44124

Sold 5/19/2026
$295,000
Print
Sold 5/19/2026
5115 Eastover Road property photo
beds
2
baths
2
type
Single Family Home
mls #
5200197
Single Family Home

Welcome to this charming and well-maintained 2-bedroom, 2-bath brick Cape Cod, ideally situated on a beautiful tree-lined street! The main living areas feature refinished hardwood floors throughout, highlighted by a spacious living room with a cozy fireplace and a formal dining room—perfect for everyday living and entertaining. The fully renovated kitchen (2021) is a standout, offering quartz countertops, stainless steel appliances, open shelving, and a cozy eating area that blends style and functionality. Upstairs, the second-floor bathroom has been completely transformed into a spa-like retreat, featuring a stunning glass shower, heated floors, and Bluetooth features for a truly elevated experience. The finished lower level provides additional living space with a second fireplace, along with ample storage and a laundry area complemented by a fully updated full bathroom—adding both convenience and versatility. Step outside to enjoy the stunning, expansive, fully fenced backyard, complete with mature perennials, a dedicated entertaining area, and a newer shed (2021). This incredible outdoor space offers a private, park-like setting—perfect for relaxing, hosting, or simply enjoying nature right at home. Additional updates include a new roof (2019), furnace and air conditioning (2020), hot water tank (2025), and fresh paint throughout—providing peace of mind and move-in-ready convenience. Conveniently located near Lyndhurst Park, hospitals, shopping and so much more!

Property Details

school district
South Euclid Lyndhurst
architecture
Cape Cod
taxes
$4,087.00
built
1937
stories
2
MLS#
5200197
Garage Size
2

Interior Features

  • Washer
  • Dryer
  • Microwave oven
  • Dishwasher
  • Refrigerator
  • Fireplace in living room
  • Central air
  • Forced air heat
  • Natural gas heat
  • Eat-in kitchen
  • Garbage disposal
  • Full basement
  • Partial basement
  • Partially finished basement
  • Basement laundry

Exterior Features

  • Garage
  • Two car garage
  • Detached parking
  • Detached garage
  • Garage spaces: 2
  • Brick exterior
  • Patio
  • Deck
  • Fenced yard
  • Lot acreage is: 0.2456
  • Fenced lot
  • Lot has wood fencing
  • Lot has chain fencing
  • Subdivision: Telling
  • Improvement: sidewalks
  • Asphalt roof
  • Public sewer
  • Public water
  • Levels in property: Two
  • Total square feet: 1554
  • Total above grade finished sq ft: 1268
  • Basement square feet: 286
  • Living square feet: 1554
  • Shed
  • For sale
  • Tax year: 2025
  • Community swimming pool(s)

Room Dimensions

  • Number of rooms: 5
Meghan A. Weissbrod
Seller's Agent:
Meghan Weissbrod(216) 644-7822Howard Hanna Real Estate Services
Select a preferred date & time
Have you been pre-approved for a mortgage?

On submitting this form, you'll receive a one-time text message with verification code to confirm the mobile phone number.

By submitting this request, you agree to be contacted by Howard Hanna via call, email, and text for real estate, mortgage, insurance, and professional services but not as a condition of any purchase. To opt out, you can reply 'stop' at any time or reply 'help' for assistance. You can also click the unsubscribe link in the emails. Message and data rates may apply. Message frequency may vary. You will receive a text message asking you to authenticate your phone number. Message/data rates may apply. This consent applies even if you are on a corporate, state, or national Do Not Call list. You can also click the unsubscribe link in the emails. Message and data rates may apply. Message frequency may vary. You also agree with our Terms of Use and Privacy Policy regarding the information relating to you. Your phone number, if you choose mobile opt-in data, will not be shared with third parties for marketing purposes. You can also view our privacy policy here: Policy Link

By submitting this request, you agree to be contacted by Howard Hanna via call, email, and text for real estate, mortgage, insurance, and professional services but not as a condition of any purchase. To opt out, you can reply 'stop' at any time or reply 'help' for assistance. You can also click the unsubscribe link in the emails. Message and data rates may apply. Message frequency may vary. You will receive a text message asking you to authenticate your phone number. Message/data rates may apply. This consent applies even if you are on a corporate, state, or national Do Not Call list. You can also click the unsubscribe link in the emails. Message and data rates may apply. Message frequency may vary. You also agree with our Terms of Use and Privacy Policy regarding the information relating to you. Your phone number, if you choose mobile opt-in data, will not be shared with third parties for marketing purposes. You can also view our privacy policy here: Policy Link

Hanna Community View What It's Like to Live Near Here

Meghan A. Weissbrod
Seller's Agent:
Meghan Weissbrod(216) 644-7822Howard Hanna Real Estate Services
Select a preferred date & time
Have you been pre-approved for a mortgage?

On submitting this form, you'll receive a one-time text message with verification code to confirm the mobile phone number.

By submitting this request, you agree to be contacted by Howard Hanna via call, email, and text for real estate, mortgage, insurance, and professional services but not as a condition of any purchase. To opt out, you can reply 'stop' at any time or reply 'help' for assistance. You can also click the unsubscribe link in the emails. Message and data rates may apply. Message frequency may vary. You will receive a text message asking you to authenticate your phone number. Message/data rates may apply. This consent applies even if you are on a corporate, state, or national Do Not Call list. You can also click the unsubscribe link in the emails. Message and data rates may apply. Message frequency may vary. You also agree with our Terms of Use and Privacy Policy regarding the information relating to you. Your phone number, if you choose mobile opt-in data, will not be shared with third parties for marketing purposes. You can also view our privacy policy here: Policy Link

By submitting this request, you agree to be contacted by Howard Hanna via call, email, and text for real estate, mortgage, insurance, and professional services but not as a condition of any purchase. To opt out, you can reply 'stop' at any time or reply 'help' for assistance. You can also click the unsubscribe link in the emails. Message and data rates may apply. Message frequency may vary. You will receive a text message asking you to authenticate your phone number. Message/data rates may apply. This consent applies even if you are on a corporate, state, or national Do Not Call list. You can also click the unsubscribe link in the emails. Message and data rates may apply. Message frequency may vary. You also agree with our Terms of Use and Privacy Policy regarding the information relating to you. Your phone number, if you choose mobile opt-in data, will not be shared with third parties for marketing purposes. You can also view our privacy policy here: Policy Link

Mortgage Help

Howard Hanna Mortgage Services

Get pre-qualified for a mortgage now with Howard Hanna Mortgage Services.

Mortgage information provided by:
Fred C. Vander Peet
Mortgage Loan Originator
Direct Phone (216) 870-4880
NMLS# 211599
Get Pre-Qualified

Property Alerts

Be the first to know when properties in this area and price range hit the market.

Get alerts
5115 Eastover Road, Lyndhurst, OH 44124 is a 2 bedroom, 2 bath single family home was sold for $295,000 by Meghan Weissbrod in the Howard Hanna Real Estate Services Pepper Pike real estate office.
The data relating to real estate for sale on this website comes in part from the Internet Data Exchange program of CRIS. Real estate listings held by brokerage firms other than Howard Hanna are marked with the Internet Data Exchange logo and detailed information about them includes the name of the listing broker(s).
