


Loading Search Form
Please Wait
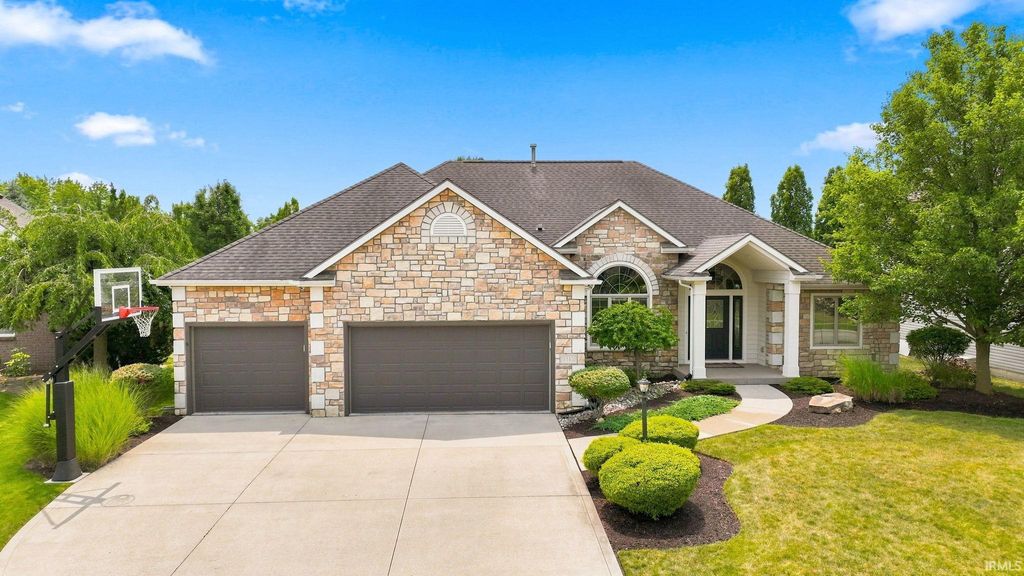
- beds
- 4
- full baths
- 3
- partial bath
- 1
- type
- Single Family Home
- sq.ft.
- 3,472
- mls #
- 202629806
Start Showing Date: 7/29/2026 The opportunity has come to own this beautiful 4 bedroom, 4 bath ranch with a daylight basement in the highly sought after Northwest Allen County School District.From the moment you enter the front door you will be greeted by a large foyer with high ceilings abound. The foyer leads to a cozy den area to the left with tons of natural light, or forward into a grand living room with a coffered ceiling, a two-sided gas log fireplace and stacked moldings that run throughout the home. Make your way into the fully renovated kitchen that showcases Custom painted (Farrow and Ball-Down Pipe) Grabill cabinets, Typhoon Bordeaux granite countertops with leather finish, top of the line stainless appliances, tile backsplash, and a custom wood hood. The kitchen opens to a dining area and hearth room that all sit atop hardwood floors. The heart room shares the backside of the fireplace and features built-in entertainment wall filled with cabinets, drawers and shelving. The primary suite is absolutely HUGE with a stunning framed wall that is both functional and decorative. The primary bath is equally massive with 2 sinks, 2 walk-in closets, a jetted tub, a private toilet room and a shower built for 2.This home features loads of updates including a $120k basement finish completed in January 2026 featuring a bedroom suite with custom tile shower and glass wall. Cabinets furnished by Wood Enhancing by Delagrange.Fitness center with glass double doors and additional living/entertaining spaces.See all additional features and updates on separate document that is attached to the listing.
Property Details
- school district
- Northwest Allen County
- architecture
- One Story
- taxes
- $3,636.26
- built
- 2005
- MLS#
- 202629806
- Garage Size
- 3
Interior Features
- Washer
- Dryer
- Microwave oven
- Dishwasher
- Refrigerator
- Gas fireplace(s)
- Gas log fireplace(s)
- Fireplace in kitchen
- Fireplace in living room
- Central air
- Natural gas heat
- Vaulted ceilings
- Wood floors
- Hardwood floors
- Walk-in closet(s)
- Sump pump
Exterior Features
- Elementary school: Cedar Canyon
- Middle school: Maple Creek
- High school: Carroll
- School district: Northwest Allen County
- Garage
- Three car garage
- Attached parking
- Attached garage
- Garage spaces: 3
- Vinyl siding
- Stone exterior
- Fiber cement exterior
- Patio
- Lot acreage is: 0.24
- Lot dimension is: 80X130
- Level lot
- Lot sqft: 10400
- Subdivision: Sorrento
- Public sewer
- Public water
- Total square feet: 3472
- Total above grade finished sq ft: 2472
- Basement square feet: 1000
- Living square feet: 3472
- For sale
- Tax year: 2026
- HOA Dues: 290
- HOA Frequency: Annually
Room Dimensions
- Den is 12 x 12
- Den Level: Main
- Family room is 28 x 17
- Family Room Level: Basement
- Laundry room
- Bedroom 1 is 18 x 17
- Bedroom 1 Level: Main
- Bedroom 2 is 12 x 12
- Bedroom 2 Level: Main
- Bedroom 3 is 12 x 11
- Bedroom 3 Level: Main
- Bedroom 4 is 12 x 11
- Bedroom 4 Level: Basement
- Dining Room is 12 x 12
- Dining Level: Main
- Kitchen is 15 x 13
- Kitchen Level: Main
- Living Room is 23 x 19
- Living Room Level: Main
- Laundry Room is 8 x 6
- Laundry Room Level: Main
- Number of rooms: 12
- Baths on main floor: 3
- Laundry room on main floor

Courtesy of:
Thad Wagner
Cell: 260-418-9810
Hanna Community View What It's Like to Live Near Here
Mortgage Help

Get pre-qualified for a mortgage now with Howard Hanna Mortgage Services.
Mortgage Payment
The approximate monthly principal & interest payment for this property would be $3,663.19.
This payment is based on a 30-year loan at a fixed rate of 6.750 % - APR 7.010 % with a down payment of $28,950. Actual lender interest rates and loan programs may vary. Loans with lower down payments are available.
Use our Mortgage Payment Calculator to determine a more exact payment estimate.
Property Alerts
Be the first to know when properties in this area and price range hit the market.
Get alerts