


Loading Search Form
Please Wait
- beds
- 3
- baths
- 2
- type
- Manufactured Housing
- sq.ft.
- 1,144
- mls #
- 202612492
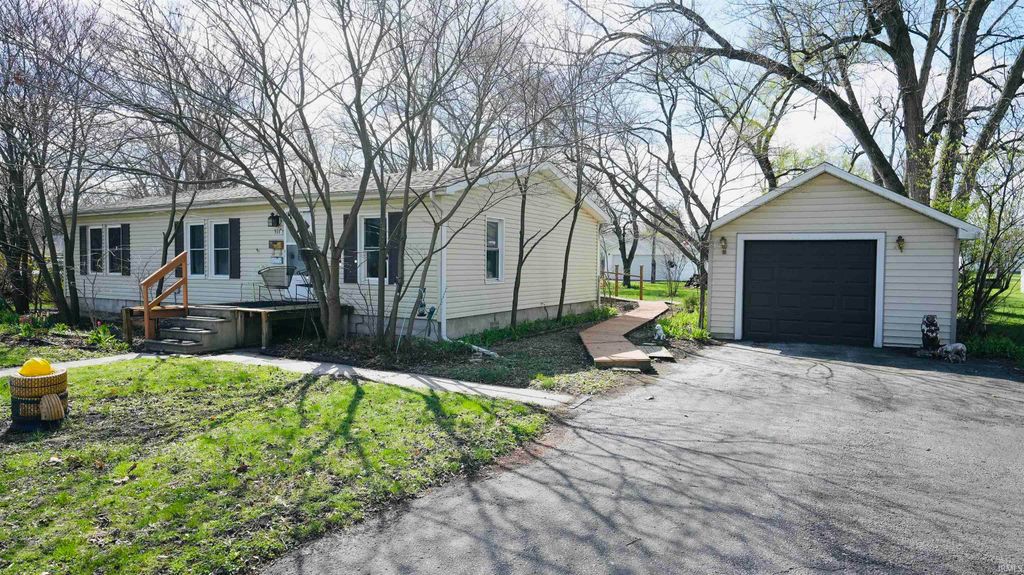
Check out this lovely, well-maintained manufactured home located in the town of North Judson! Offering 3 bedroom, 2 bath, and sitting on over a quarter acre lot, this property provides comfort, convenience, and value. Step inside to a spacious living room that flows seamlessly into the dining area, creating an open concept layout perfect for everyday living. The kitchen comes equipped with matching white appliances, and the home also features a convenient main level laundry and utility room. The generously sized primary suite includes a walk-in closet and a private full bathroom with a relaxing garden tub. On the opposite side of the home, you’ll find two additional bedrooms along with a recently remodeled full bathroom that’s ideal for guests or added privacy. Recent updates include a newer furnace and A/C unit, water heater, roof, gutters with gutter guards, updated flooring, some newer windows, and also installed EverDry waterproofing in the crawlspace providing added peace of mind. Outside, enjoy beautifully maintained landscaping filled with perennials and a large open patio deck that’s perfect for relaxing or entertaining. The property also includes a 1 car insulated detached garage with electric, along with two utility sheds providing plenty of extra storage space. With low taxes and the title already retired, this move-in ready home is a fantastic opportunity, so don’t miss your chance to see it!
Property Details
- school district
- North Judson-San Pierre
- architecture
- One Story
- taxes
- $267.72
- built
- 1990
- MLS#
- 202612492
- Garage Size
- 1
Interior Features
- Gas oven
- Dishwasher
- Refrigerator
- Central air
- Natural gas heat
- Gas water heater
- Garbage disposal
- Carpet
- Vinyl flooring
- Crawlspace
Exterior Features
- Elementary school: North Judson - San Pierre
- Middle school: North Judson-San Pierre
- High school: North Judson-San Pierre
- School district: North Judson-San Pierre School C
- Garage
- One car garage
- Attached parking
- Attached garage
- Garage spaces: 1
- Vinyl siding
- Porch
- Deck
- Lot acreage is: 0.29
- Lot dimension is: Irreuglar
- Irregular lot
- Lot sqft: 12632
- Subdivision: None
- Wooded lot
- Asphalt roof
- Asphalt driveway
- Public sewer
- Public water
- Total square feet: 1144
- Total above grade finished sq ft: 1144
- Living square feet: 1144
- Shed
- For sale
- Tax year: 2025
Room Dimensions
- Laundry room
- Bedroom 1 is 11 x 11
- Bedroom 1 Level: Main
- Bedroom 2 is 12 x 9
- Bedroom 2 Level: Main
- Bedroom 3 is 7 x 8
- Bedroom 3 Level: Main
- Dining Room is 18 x 9
- Dining Level: Main
- Kitchen is 9 x 5
- Kitchen Level: Main
- Living Room is 16 x 16
- Living Room Level: Main
- Laundry Room is 5 x 5
- Laundry Room Level: Main
- Number of rooms: 6
- Baths on main floor: 2
- Laundry room on main floor

Courtesy of:
Ashli Rowe
Hanna Community View What It's Like to Live Near Here
Mortgage Help

Get pre-qualified for a mortgage now with Howard Hanna Mortgage Services.
Mortgage Payment
The approximate monthly principal & interest payment for this property would be $1,131.86.
This payment is based on a 30-year loan at a fixed rate of 6.750 % - APR 7.010 % with a down payment of $8,945. Actual lender interest rates and loan programs may vary. Loans with lower down payments are available.
Use our Mortgage Payment Calculator to determine a more exact payment estimate.
Property Alerts
Be the first to know when properties in this area and price range hit the market.
Get alerts