


Loading Search Form
Please Wait
- beds
- 4
- full baths
- 2
- partial bath
- 1
- type
- Single Family Home
- sq.ft.
- 1,890
- mls #
- 202623236
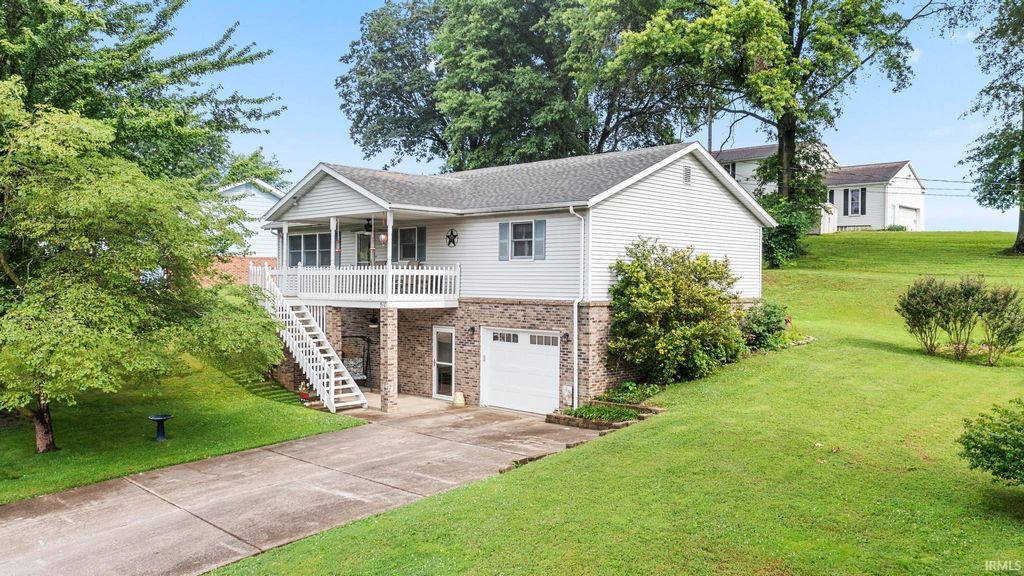
WARNING: This home may cause excessive porch sitting, spontaneous walks to the ballpark, and an overwhelming desire to stay awhile. Set on a quiet street in the heart of Huntingburg, this well-maintained home offers 4 bedrooms, 2.5 baths and a 1 car garage. The large kitchen has plenty of room to cook, gather, snack, and repeat. Bonus: All appliances are included. And thanks to loads of natural light, the whole home feels bright, welcoming, and cheerful. The lower-level bedroom can easily pull double duty as a cozy family room, or game room. Plus, there's a lower-level office ready for work-from-home days or homework headquarters. Outside, a shade tree creates the backdrop for relaxing on the upper-level deck or unwinding on the lower-level patio. Morning coffee…Evening chats, you've got options. Located within walking distance of the League Stadium, the city pool, and all the small-town charm this community has to offer. Well-maintained, move-in ready, and ready for its next chapter. Could it be yours?
Property Details
- school district
- Southwest Dubois County School C
- architecture
- One Story
- taxes
- $2,022.30
- built
- 1989
- MLS#
- 202623236
- Garage Size
- 1
Interior Features
- Central air
- Forced air heat
- Partial basement
- Partially finished basement
Exterior Features
- Elementary school: Huntingburg
- Middle school: Southridge
- High school: Southridge
- School district: Southwest Dubois County School C
- Garage
- One car garage
- Garage spaces: 1
- Vinyl siding
- Brick exterior
- Lot acreage is: 0.27
- Lot dimension is: 100'x 117.5'
- Lot sqft: 11761
- Sloped lot
- Subdivision: Underhill(s)
- Asphalt roof
- Shingle roof
- Concrete driveway
- Public sewer
- Public water
- Total square feet: 1890
- Total above grade finished sq ft: 1344
- Basement square feet: 546
- Living square feet: 1890
- For sale
- Tax year: 2026
Room Dimensions
- Laundry room
- Bedroom 1 is 13 x 10
- Bedroom 1 Level: Main
- Bedroom 2 is 12 x 11
- Bedroom 2 Level: Main
- Bedroom 3 is 12 x 10
- Bedroom 3 Level: Main
- Bedroom 4 is 16 x 14
- Bedroom 4 Level: Lower
- Dining Room is 12 x 9
- Dining Level: Main
- Kitchen is 12 x 11
- Kitchen Level: Main
- Living Room is 19 x 14
- Living Room Level: Main
- Laundry Room Level: Lower
- Number of rooms: 9
- Baths on main floor: 2

Courtesy of:
Stacey Thieman-Wright
Office: 812-482-6122
Hanna Community View What It's Like to Live Near Here
Mortgage Help

Get pre-qualified for a mortgage now with Howard Hanna Mortgage Services.
Mortgage Payment
The approximate monthly principal & interest payment for this property would be $1,537.40.
This payment is based on a 30-year loan at a fixed rate of 6.750 % - APR 7.010 % with a down payment of $12,150. Actual lender interest rates and loan programs may vary. Loans with lower down payments are available.
Use our Mortgage Payment Calculator to determine a more exact payment estimate.
Property Alerts
Be the first to know when properties in this area and price range hit the market.
Get alerts