


Loading Search Form
Please Wait
- beds
- 4
- full baths
- 2
- partial baths
- 2
- type
- Single Family Home
- sq.ft.
- 4,491
- mls #
- 839721
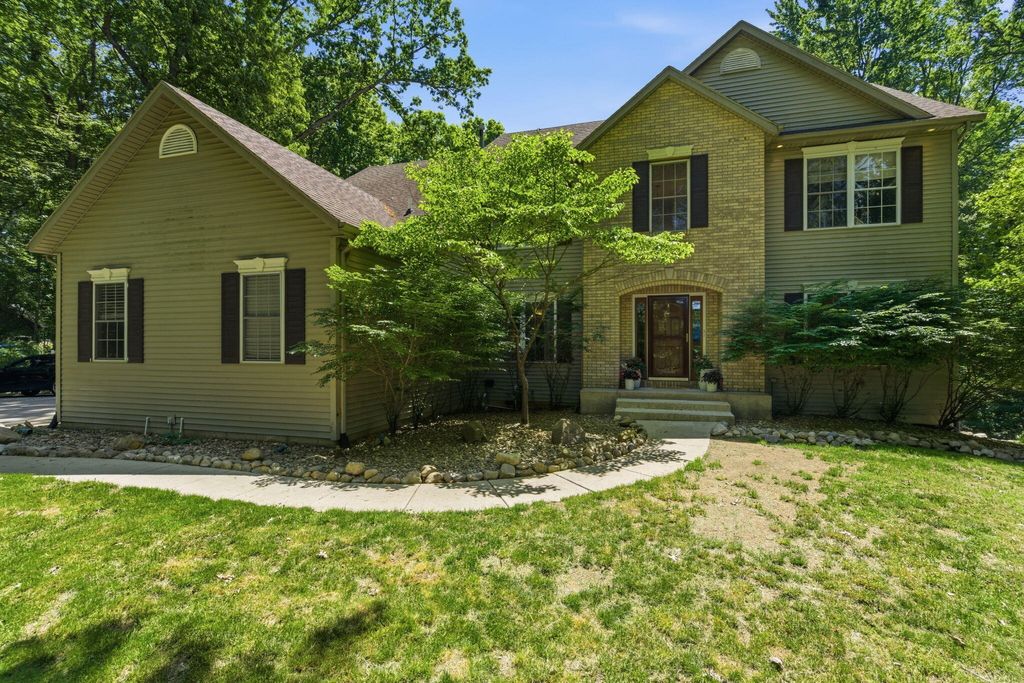
Tucked away on over 3 private acres, 50905 Persimmon Drive offers an uncommon combination of seclusion, space, and refined living in this price range. A sweeping private driveway sets the tone from the moment you arrive, offering a grand approach surrounded by serene, wooded surroundings. Inside, hardwood floors flow throughout the home, and the open concept great room impresses with soaring ceilings, creating a dramatic yet inviting heart of the home. The main level also features a cozy sitting room, a designated dining room, private office/den, breakfast area, and main floor laundry, designed with both quiet mornings and lively gatherings in mind. The kitchen is well-appointed with stone counters, a kitchen island, gas range, built-in gas cooktop, food warmer, beverage cooler, wet bar, and dishwasher. Just off the kitchen, step out to the deck and take in the peaceful landscape and wooded views that make this property truly special. Upstairs, the primary suite is a private retreat featuring two walk-in closets and a luxurious en suite bath with a jacuzzi tub, stand-up shower, and a skylight that fills the space with natural light. Three additional bedrooms and a full bath complete the second level. The finished walk-out basement is an entertainer's dream complete with a theater and projector area, expansive living and recreation space, pool table area, large bar with refrigerator, and a full bathroom. A built-in sound system throughout the home ties it all together for movie nights, game days, and hosting at its finest. Outside, enjoy a fire pit, storage shed, and lush landscaping with water features that make the grounds as impressive as the home itself. A 3-car attached garage completes the package. Conveniently located with an easy commute to the University of Notre Dame, downtown South Bend, dining, and major highways. Welcome home to Persimmon Drive.
Property Details
- taxes
- $4,019.72
- built
- 2002
- stories
- 2
- MLS#
- 839721
- Garage Size
- 3
Interior Features
- Washer
- Dryer
- Cooktop
- Gas cooktop
- Microwave oven
- Dishwasher
- Refrigerator
- Fireplace in living room
- Central air
- Forced air heat
- Natural gas heat
- Wet bar
- Garbage disposal
- Kitchen island
- Smoke alarm
- Walk-in closet(s)
- Finished basement
- Full basement
- Basement has outside entrance
- Walkout basement
Exterior Features
- Garage
- Three car garage
- Garage spaces: 3
- Deck
- Lot acreage is: 3.18
- Outdoor storage
- Lot sqft: 138520.8
- Subdivision: Northwood Hills
- Wooded lot
- Lot has wooded view
- Shingle roof
- Well water
- Septic system
- Levels in property: Two
- Total square feet: 4491
- Total above grade finished sq ft: 2994
- Basement square feet: 1497
- Living square feet: 4491
- For sale
- Tax year: 2026
- HOA Name: NWHE HOA
- HOA Dues: 85
- HOA Frequency: Annually
Room Dimensions
- Foyer
- Pantry
- Number of rooms: 13

Courtesy of:
Hanna Community View What It's Like to Live Near Here
Mortgage Help

Get pre-qualified for a mortgage now with Howard Hanna Mortgage Services.
Mortgage Payment
The approximate monthly principal & interest payment for this property would be $3,789.73.
This payment is based on a 30-year loan at a fixed rate of 6.750 % - APR 7.010 % with a down payment of $29,950. Actual lender interest rates and loan programs may vary. Loans with lower down payments are available.
Use our Mortgage Payment Calculator to determine a more exact payment estimate.
Property Alerts
Be the first to know when properties in this area and price range hit the market.
Get alertsCopyright 2026 Multiple Listing Service of the Greater Northwest Indiana Association of REALTORS®, Inc. All rights reserved. Last Updated: 7/28/2026
Data last updated: 7/28/2026