


Loading Search Form
Please Wait
- beds
- 3
- bath
- 1
- type
- Single Family Home
- sq.ft.
- 1,196
- mls #
- 202626650
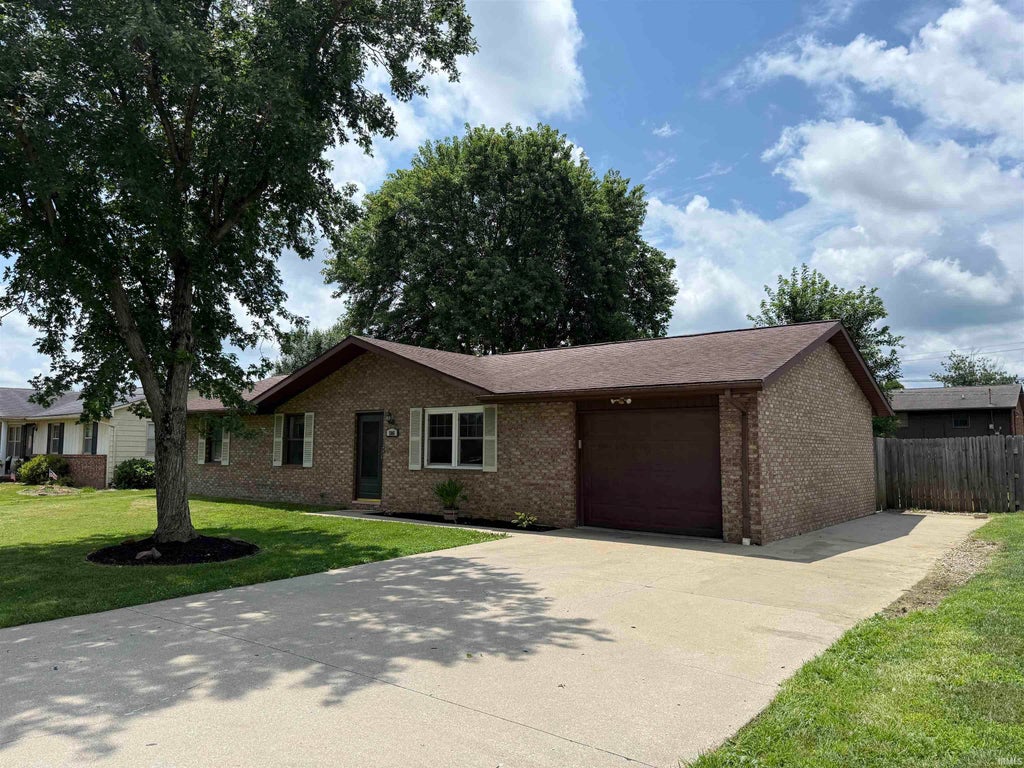
Welcome to this charming all-brick ranch home perfectly situated near Bohnert Park in Jasper! Featuring a seamless open-concept design, the heart of the home flows from the spacious living area into a bright dining space and a kitchen complete with abundant cabinetry. Modern LVP flooring spans the main living areas, while cozy carpeting warms the three comfortable bedrooms. For ultimate convenience, the full bathroom directly connects to the laundry room. The exterior features complement the interior beautifully with an attached garage and a bonus concrete pad to the side for extra parking. Step out back to find a fully fenced yard that offers a generous outdoor space to relax, garden, or entertain, complete with a storage shed for all your equipment needs. With its classic brick exterior, functional layout, and fantastic location, this versatile property is sure to please.
Property Details
- school district
- Greater Jasper Consolidated
- architecture
- Ranch
- taxes
- $1,408.88
- built
- 1984
- MLS#
- 202626650
- Garage Size
- 1
Interior Features
- Washer
- Dryer
- Microwave oven
- Dishwasher
- Refrigerator
- Central air
- Electric heat
- Forced air heat
- Slab basement
Exterior Features
- Elementary school: Jasper
- Middle school: Greater Jasper Cons Schools
- High school: Greater Jasper Cons Schools
- School district: Greater Jasper Cons. Schools
- Garage
- One car garage
- Attached parking
- Attached garage
- Garage spaces: 1
- Brick exterior
- Patio
- Fenced yard
- Lot acreage is: 0.23
- Lot dimension is: 80'x125'
- Fenced lot
- Lot has wood fencing
- Level lot
- Lot sqft: 10019
- Subdivision: Meridian Meadows
- Public sewer
- Public water
- Total square feet: 1196
- Total above grade finished sq ft: 1196
- Living square feet: 1196
- Property style: ranch
- Shed
- For sale
- Tax year: 2026
Room Dimensions
- Laundry room
- Bedroom 1 is 14 x 12
- Bedroom 1 Level: Main
- Bedroom 2 is 14 x 10
- Bedroom 2 Level: Main
- Bedroom 3 is 10 x 10
- Bedroom 3 Level: Main
- Dining Room is 10 x 10
- Dining Level: Main
- Kitchen is 10 x 10
- Kitchen Level: Main
- Living Room is 18 x 12
- Living Room Level: Main
- Laundry Room is 7 x 5
- Laundry Room Level: Main
- Number of rooms: 6
- Baths on main floor: 1
- Laundry room on main floor

Courtesy of:
Dara O'Neil
Office: 812-482-1424
Hanna Community View What It's Like to Live Near Here
Mortgage Help

Get pre-qualified for a mortgage now with Howard Hanna Mortgage Services.
Mortgage Payment
The approximate monthly principal & interest payment for this property would be $1,296.98.
This payment is based on a 30-year loan at a fixed rate of 6.750 % - APR 7.010 % with a down payment of $10,250. Actual lender interest rates and loan programs may vary. Loans with lower down payments are available.
Use our Mortgage Payment Calculator to determine a more exact payment estimate.
Property Alerts
Be the first to know when properties in this area and price range hit the market.
Get alerts