


Loading Search Form
Please Wait
- beds
- 3
- baths
- 2
- type
- Single Family Home
- sq.ft.
- 1,376
- mls #
- 202612307
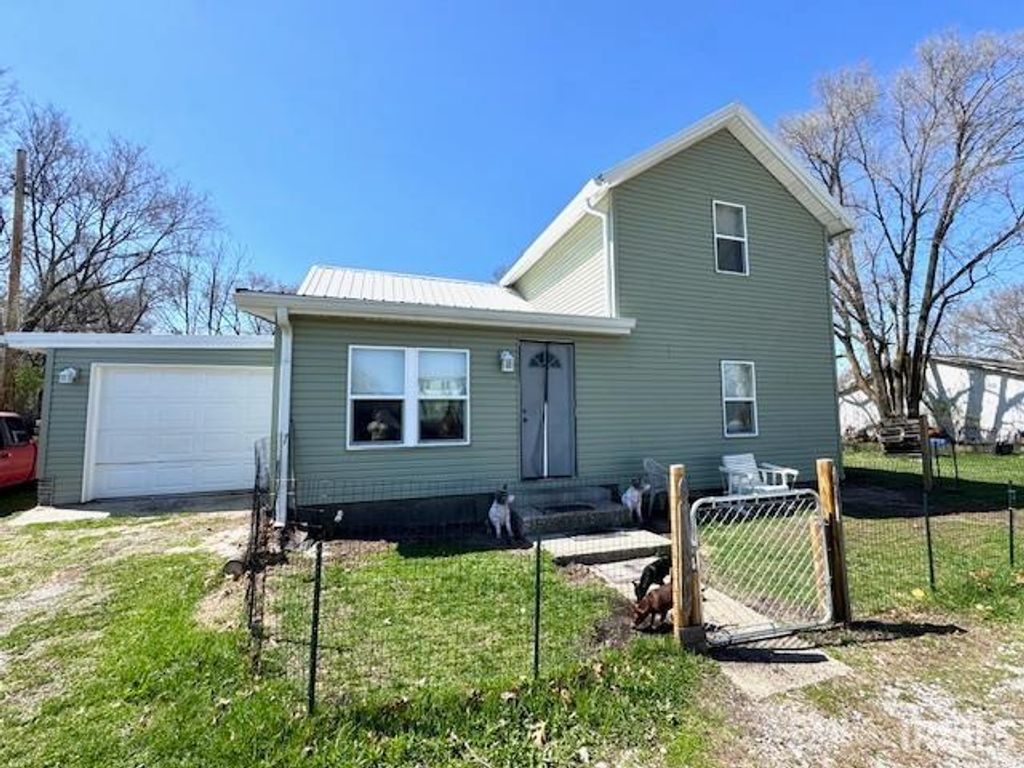
Step into this beautifully reimagined home offering nearly 1,400 square feet of completely updated living space—where everything is brand new and thoughtfully designed for modern comfort and style. From the moment you walk in, you'll notice the bright, airy feel highlighted by tall ceilings and an abundance of natural light. This full renovation leaves nothing untouched, featuring all-new HVAC, roof, drywall, flooring, electrical and finishes throughout, giving you the peace of mind of essentially a brand-new home. The open and inviting layout flows seamlessly, making it perfect for both everyday living and entertaining. The kitchen shines with a stunning new cabinetry design, offering both style and functionality, while the adjacent utility room with a built-in pantry adds extra convenience and storage. A spacious attached one-car garage provides easy access and additional room for storage. Every detail has been carefully considered to create a clean, modern aesthetic that feels both warm and welcoming. Nestled in a quiet part of town, this home offers the perfect balance of peacefulness and convenience, making it an ideal place to relax and unwind. This is truly a turnkey property you won't want to miss.
Property Details
- school district
- North Judson-San Pierre
- architecture
- Traditional
- taxes
- $399.00
- built
- 1900
- MLS#
- 202612307
- Garage Size
- 1
Interior Features
- Gas oven
- Refrigerator
- Ceiling fan(s)
- Central air
- Forced air heat
- Natural gas heat
- Gas water heater
- Eat-in kitchen
- Carpet
- Vinyl flooring
- Kitchen island
- Crawlspace
Exterior Features
- Elementary school: North Judson - San Pierre
- Middle school: North Judson-San Pierre
- High school: North Judson-San Pierre
- School district: North Judson-San Pierre School C
- Garage
- One car garage
- Attached parking
- Attached garage
- Automatic garage door opener
- Garage spaces: 1
- Vinyl siding
- Lot acreage is: 0.2
- Lot dimension is: irregular
- Irregular lot
- Level lot
- Lot sqft: 8712
- Subdivision: None
- Shingle roof
- Gravel driveway
- Public sewer
- Public water
- Total square feet: 1376
- Total above grade finished sq ft: 1376
- Living square feet: 1376
- For sale
- Tax year: 2026
Room Dimensions
- Laundry room
- Bedroom 1 is 15 x 10
- Bedroom 1 Level: Main
- Bedroom 2 is 9 x 10
- Bedroom 2 Level: Upper
- Bedroom 3 is 14 x 9
- Bedroom 3 Level: Upper
- Kitchen is 15 x 15
- Kitchen Level: Main
- Living Room is 15 x 12
- Living Room Level: Main
- Laundry Room is 6 x 10
- Laundry Room Level: Main
- Number of rooms: 7
- Baths on main floor: 2
- Laundry room on main floor

Courtesy of:
Suzann McLaughlin
Hanna Community View What It's Like to Live Near Here
Mortgage Help

Get pre-qualified for a mortgage now with Howard Hanna Mortgage Services.
Mortgage Payment
The approximate monthly principal & interest payment for this property would be $1,296.35.
This payment is based on a 30-year loan at a fixed rate of 6.750 % - APR 7.010 % with a down payment of $10,245. Actual lender interest rates and loan programs may vary. Loans with lower down payments are available.
Use our Mortgage Payment Calculator to determine a more exact payment estimate.
Property Alerts
Be the first to know when properties in this area and price range hit the market.
Get alerts