


Loading Search Form
Please Wait
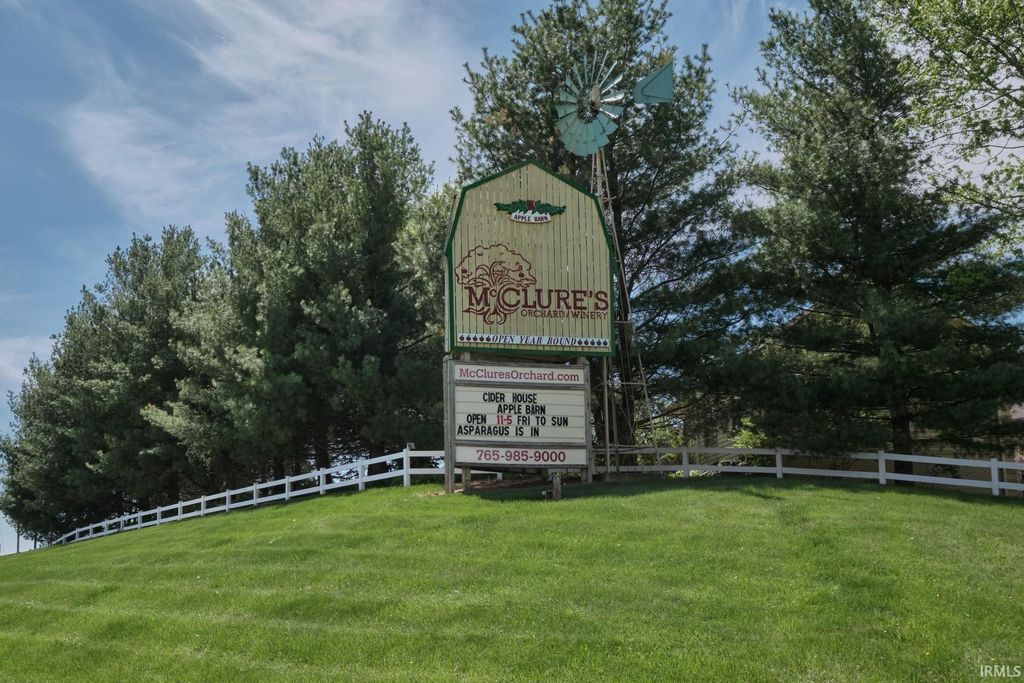
McClure's Orchard & Winery, located in Peru, is a premier agri-tourism destination and established commercial operation situated less than 90 minutes north of Indianapolis along the U.S. 31 corridor. The property benefits from high visibility and easy accessibility for travelers moving between Indianapolis and Northern Indiana/South Bend. This expansive 90+ acre property offers a rare combination of residential luxury and a high-yield agricultural business. The property includes the main residence designed for luxury living, or, potential conversion into an upscale bed & breakfast or event venue, and, a charming 3 bedroom farmhouse which is ideal for onsite management, staff or guest lodging. The orchard includes approximately 8,000 trees, featuring 150 unique varieties. Multiple structures are dedicated to commerce and production, including the Apple Barn and a dedicated Cider House and Bake Shop. Onsite equipment for crafting award-winning hard ciders and wines, including a sweet cider press. Agri-tourism features the Animal Barn, a family-friendly attraction with farm animals and U-pick infrastructure includes organized areas for apple, pumpkin, and berry picking. Ample room for the corn maze, tractor rides, and field trips. Seasonal harvests beginning in July and running through October.
Property Details
- school district
- North Miami Community
- architecture
- Other
- taxes
- $13,748.00
- built
- 1964
- MLS#
- 202615545
- Garage Size
- 2
Interior Features
- Gas fireplace(s)
- Gas log fireplace(s)
- Fireplace in family room
- Fireplace insert
- Propane heat
- Geothermal heat
- Breakfast bar
- Ceramic tile flooring
- Eat-in kitchen
- Handicap bath features
- Wood floors
- Hardwood floors
- Carpet
- Tile flooring
- Kitchen island
- Walk-in closet(s)
- Finished basement
- Basement has outside entrance
- Walkout basement
Exterior Features
- Elementary school: North Miami
- Middle school: North Miami Jr/Sr
- High school: North Miami Jr/Sr
- School district: North Miami Community Schools
- Garage
- Two car garage
- Automatic garage door opener
- Garage spaces: 2
- Brick exterior
- Wood exterior
- Covered porch
- Patio
- Covered patio
- Lot acreage is: 91.16
- Lot dimension is: Varies
- Lot sqft: 3970930
- Lot has barn
- Subdivision: None
- Wooded lot
- Private water
- Well water
- Septic system
- Total square feet: 9664
- Total above grade finished sq ft: 4832
- Basement square feet: 4832
- Living square feet: 9664
- For sale
Room Dimensions
- Family room is 23 x 17
- Family Room Level: Basement
- Foyer
- Laundry room
- Pantry
- Bedroom 1 is 26 x 15
- Bedroom 1 Level: Main
- Bedroom 2 is 14 x 12
- Bedroom 2 Level: Main
- Bedroom 3 is 16 x 13
- Bedroom 3 Level: Main
- Bedroom 4 is 25 x 17
- Bedroom 4 Level: Basement
- Dining Room is 15 x 11
- Dining Level: Main
- Kitchen is 26 x 11
- Kitchen Level: Main
- Living Room is 23 x 18
- Living Room Level: Main
- Laundry Room is 20 x 12
- Laundry Room Level: Main
- Other Room 2 is 20 x 12
- Number of rooms: 17
- Baths on main floor: 4

Courtesy of:
Mike Johnson
Cell: 317-590-3454
Mortgage Help

Get pre-qualified for a mortgage now with Howard Hanna Mortgage Services.
Mortgage Payment
The approximate monthly principal & interest payment for this property would be $36,378.84.
This payment is based on a 30-year loan at a fixed rate of 6.750 % - APR 7.010 % with a down payment of $287,500. Actual lender interest rates and loan programs may vary. Loans with lower down payments are available.
Use our Mortgage Payment Calculator to determine a more exact payment estimate.
Property Alerts
Be the first to know when properties in this area and price range hit the market.
Get alerts