


Loading Search Form
Please Wait
- beds
- 2
- bath
- 1
- type
- Single Family Home
- sq.ft.
- 1,516
- mls #
- 202629637
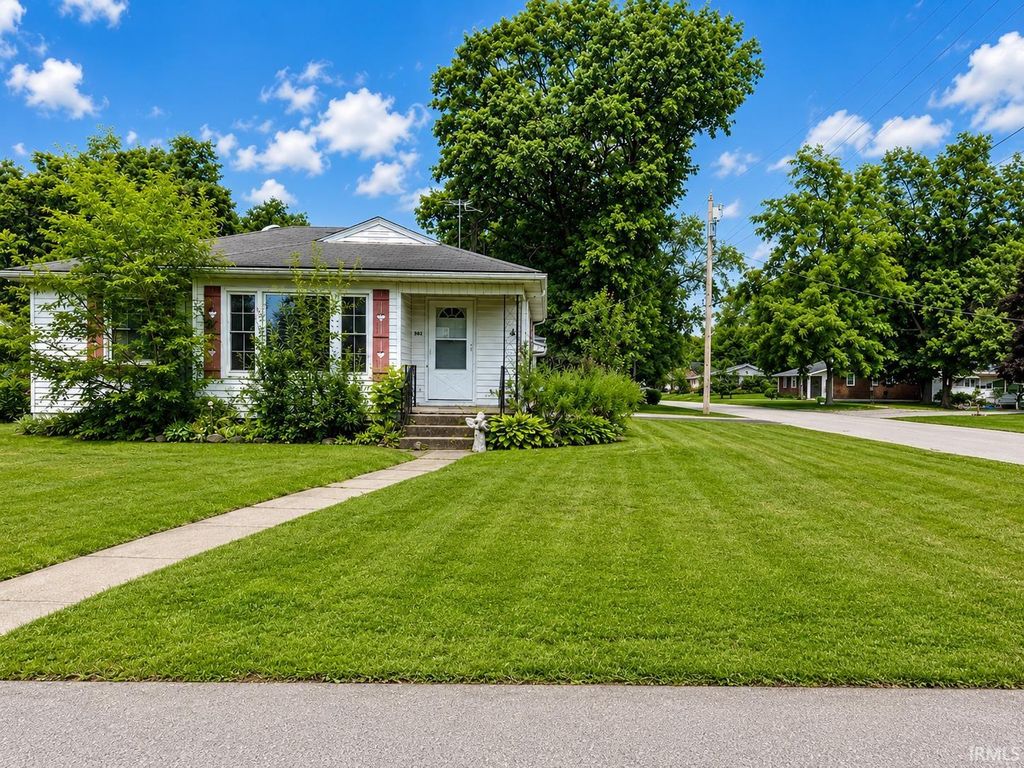
Welcome home to this charming 2-bedroom, 1 bath home in the heart of Kouts! Situated on a desirable corner lot, this property offers the perfect blend of comfort, character, and functionality. Inside, you'll find beautiful new flooring throughout the main level and a bright living room featuring a large window that fills the space with natural light. The home showcases cedar cabinets and closets, adding warmth, charm, and natural freshness. The partially finished basement provides additional living space with endless possibilities-perfect for a family room, home office, playroom or workout area. Outside, enjoy a 2-car garage and a cozy back patio that's just the right size for grilling or relaxing. Located in the welcoming community of Kouts, this home is ready for its next owner. Don't miss your opportunity to make it yours-schedule your showing today!
Property Details
- school district
- East Porter County
- architecture
- Ranch
- taxes
- $1,130.16
- built
- 1950
- MLS#
- 202629637
- Garage Size
- 2
Interior Features
- Washer
- Microwave oven
- Refrigerator
- Water softener
- Central air
- Forced air heat
- Full basement
- Partial basement
- Partially finished basement
- Basement laundry
Exterior Features
- Elementary school: Kouts
- Middle school: Kouts Jr/Sr
- High school: Kouts Jr/Sr
- School district: East Porter County School Corp.
- Garage
- Two car garage
- Attached parking
- Attached garage
- Garage spaces: 2
- Aluminum siding
- Lot acreage is: 0.2
- Lot dimension is: 66x132
- Corner lot
- Lot sqft: 8712
- Subdivision: None
- Public sewer
- Public water
- Total square feet: 1516
- Total above grade finished sq ft: 970
- Basement square feet: 546
- Living square feet: 1516
- Property style: ranch
- For sale
- Tax year: 2025
Room Dimensions
- Laundry room
- Bedroom 1 is 12 x 11
- Bedroom 1 Level: Main
- Bedroom 2 is 10 x 11
- Bedroom 2 Level: Main
- Dining Room is 9 x 10
- Dining Level: Main
- Kitchen is 9 x 13
- Kitchen Level: Main
- Living Room is 17 x 15
- Living Room Level: Main
- Laundry Room Level: Basement
- Number of rooms: 6
- Baths on main floor: 1

Courtesy of:
Kimberly Sut
Hanna Community View What It's Like to Live Near Here
Mortgage Help

Get pre-qualified for a mortgage now with Howard Hanna Mortgage Services.
Mortgage Payment
The approximate monthly principal & interest payment for this property would be $1,486.79.
This payment is based on a 30-year loan at a fixed rate of 6.750 % - APR 7.010 % with a down payment of $11,750. Actual lender interest rates and loan programs may vary. Loans with lower down payments are available.
Use our Mortgage Payment Calculator to determine a more exact payment estimate.
Property Alerts
Be the first to know when properties in this area and price range hit the market.
Get alerts