


Loading Search Form
Please Wait
- beds
- 3
- baths
- 2
- type
- Single Family Home
- sq.ft.
- 1,354
- mls #
- 1038239
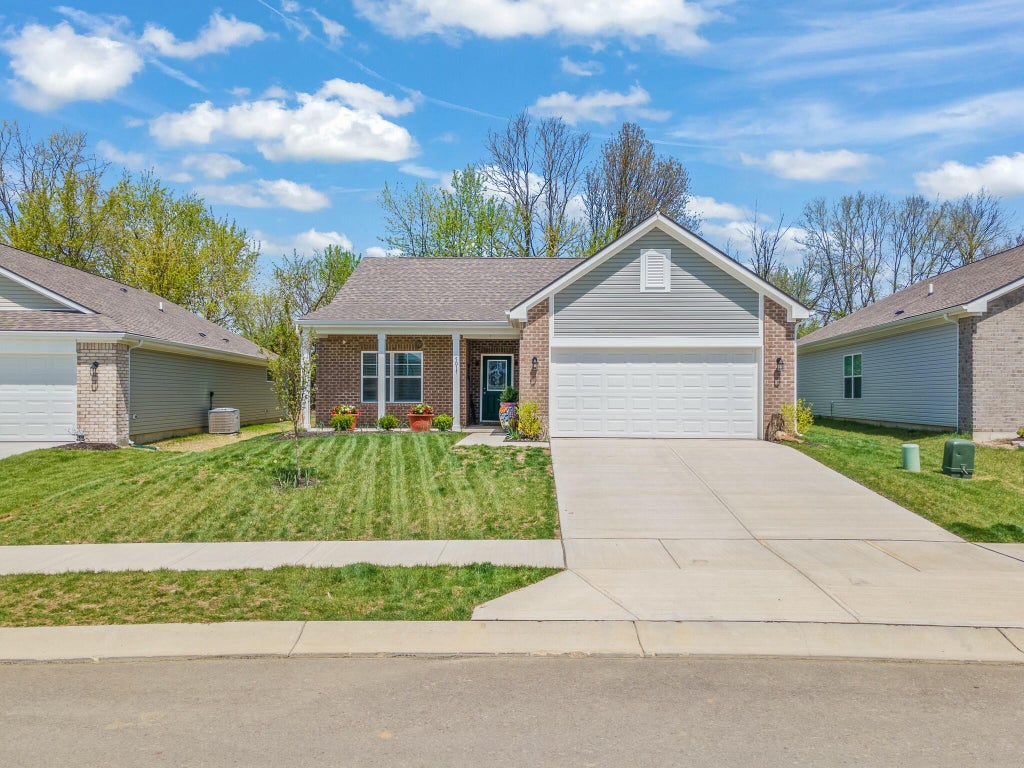
Brand New Build in Hunter's Path - Northmont Schools! Welcome to this stunning 2024-built Ashton floor plan by Arbor Homes, located in the highly sought-after Hunter's Path subdivision and the desirable Northmont School District. With 1,354 square feet of thoughtfully designed living space, this home features 3 spacious bedrooms and 2 full bathrooms, perfect for comfortable and modern living. The sellers spared no expense, investing $25,000 in premium upgrades, including: Upgraded lot location, beautiful brick front exterior for added curb appeal, soaring vaulted ceilings in the family room and kitchen, 9-foot ceilings throughout, luxurious garden tub in the owner's suite, stylish kitchen backsplash and installed ceiling fan for comfort. Built with both style and function in mind, this home offers an open-concept layout filled with natural light, ideal for both every day, living and entertaining. Sellers are relocating unexpectedly due to a job transfer—this is your opportunity to own a brand-new home without the wait!
Property Details
- school district
- Northmont City
- architecture
- Ranch
- built
- 2024
- stories
- 1
- MLS#
- 1038239
Interior Features
- Washer
- Dryer
- Range
- Dishwasher
- Refrigerator
- Water softener
- Central air
- Forced air heat
- Heat pump
- Electric water heater
- Cathedral ceilings
- Walk-in closet(s)
- Slab basement
Exterior Features
- Garage
- Attached parking
- Attached garage
- Vinyl siding
- Brick exterior
- Porch
- Patio
- Lot acreage is: 0.17
- Lot dimension is: .17 acres
- Lot sqft: 7405.2
- Subdivision: Hunters Path Ph One
- Public sewer
- Building design: House
- Levels in property: One
- Property style: ranch
- For sale
- Tax year: 2024
Room Dimensions
- Number of rooms: 4

Courtesy of:

Mortgage Help

Get pre-qualified for a mortgage now with Howard Hanna Mortgage Services.
Property Alerts
Be the first to know when properties in this area and price range hit the market.
Get alerts