Loading Search Form

Please Wait
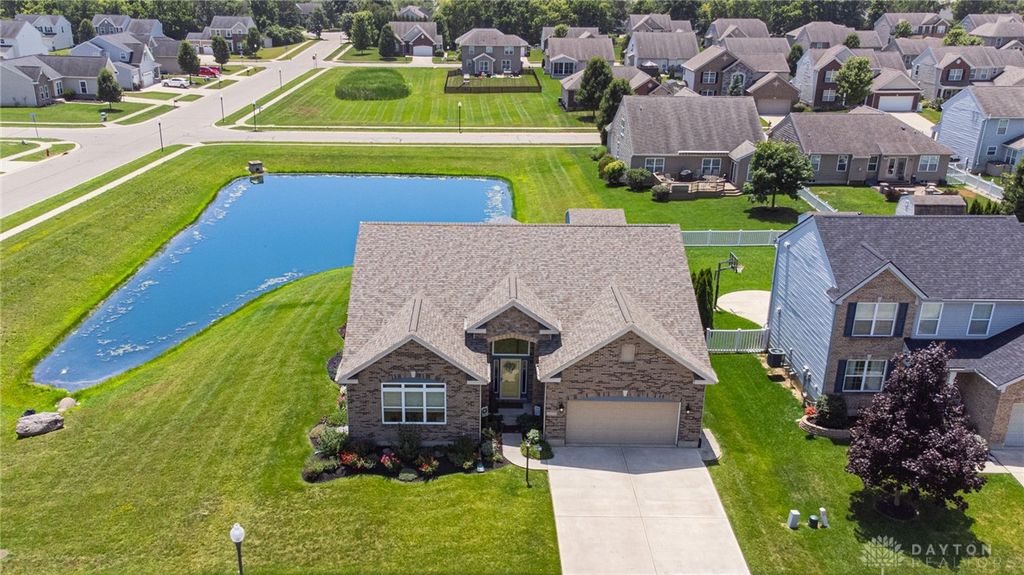
5010 Dayflower Drive
Huber Heights, OH 45371

Active
Print
Active
beds
4
baths
3
type
Single Family Home
sq.ft.
4,636
mls #
963177
Single Family Home

Better Than New & Perfectly Located! Meticulously maintained by its original owners, this is the only Inverness built “Cortland” model in the Carriage Trail Community and on a highly coveted POND Lot view, this One-of-a-Kind Property pairs 2,300 Square Feet of Main-floor Living with an additional approximately 2,300 Square Feet of beautifully Finished Basement space. This home warmly welcomes you into the Expansive Entry with Transom Window & Vaulted Ceiling leading into the Open Floorplan Plan- highlighting the 9’ Ceilings on the main floor and boasts this Chef’s Kitchen with 36” Aristokraft Cabinetry, Name Brand Appliances - 3 Ovens, Electric Range Cooktop, Microwave & Dishwasher, Oversized 8’ Pantry with Eat-In Kitchen and Bar Height Counter perfect for entertaining with Fantastic, Sunny Dining Area easily fits 12 person Table Settings, and Accommodating Living Room - all with upgraded Can Lights, Lighting Fixtures, additional Large Windows with Craftsman Moldings highlighting the Sunshine throughout & views of the pond & perennials, and mature landscaping! Enjoy the 12x17 Covered, Trex Deck with Vaulted Ceiling with Fan/Light on Concrete Foundation plus a 16x19 Concrete Patio with FULLY Fenced Yard and Shed. The Large Primary Bedroom En Suite features French, Arch Panel doors that lead into the wonderful Spa Bathroom with 6’ Tile Shower and Dual Showerheads, Dual sinks and Vanity Tower with Medicine Cabinet and Oversized 12x7 Walk-in Closet. The Split Staircase opens into the Finished Basement- complete with Massive Rec Room with 3 egress Windows with Window Wells, Brand New Carpeted Family Room, quiet Office, and 4th Bedroom complete with Egress Window, 2 Closets, built-in Headboard & nightstand Nooks with dimmer Lights, and Brand NEW Full Bathroom completed with custom Tile Shower. Enjoy peace of mind with the Newer Dimensional Shingle Roof and Newer Siding- Fresh Paint and many updates! Ask the Listing Agent for more details & schedule your private showing!

Property Details

school district
Bethel Local
built
2012
stories
1
MLS#
963177
Garage Size
2

Interior Features

  • Washer
  • Dryer
  • Range
  • Microwave oven
  • Dishwasher
  • Refrigerator
  • Central air
  • Natural gas heat
  • Finished basement
  • Full basement

Exterior Features

  • Garage
  • Two car garage
  • Garage spaces: 2
  • Vinyl siding
  • Lot acreage is: 0.201
  • Lot dimension is: .20
  • Outdoor storage
  • Lot sqft: 8756
  • Lot zoned: Residential
  • Levels in property: One
  • Total square feet: 4636
  • Basement square feet: 2306
  • Living square feet: 4636
  • Shed
  • For sale
  • HOA Name: CTMOA
  • HOA Dues: 75
  • HOA Frequency: Quarterly

Room Dimensions

  • Family room is 18 x 14
  • Family Room Level: Basement
  • Bedroom 1 is 14 x 11
  • Bedroom 1 Level: Main
  • Bedroom 2 is 12 x 12
  • Bedroom 2 Level: Main
  • Bedroom 3 is 16 x 16
  • Bedroom 3 Level: Basement
  • Dining Room is 20 x 10
  • Dining Level: Main
  • Kitchen is 22 x 15
  • Kitchen Level: Main
  • Living Room is 20 x 20
  • Living Room Level: Main
  • Office
  • Office is 10 x 10
  • Office Level: Basement
  • Number of rooms: 11
  • Baths on main floor: 2
Katherine A. Petersen
Listed By:
Katherine PetersenHoward Hanna Real Estate Services

Want to make an offer? Select the button below!

Make an Offer
Select a preferred date & time
Have you been pre-approved for a mortgage?

On submitting this form, you'll receive a one-time text message with verification code to confirm the mobile phone number.

By submitting this request, you agree to be contacted by Howard Hanna via call, email, and text for real estate, mortgage, insurance, and professional services but not as a condition of any purchase. To opt out, you can reply 'stop' at any time or reply 'help' for assistance. You can also click the unsubscribe link in the emails. Message and data rates may apply. Message frequency may vary. You will receive a text message asking you to authenticate your phone number. Message/data rates may apply. This consent applies even if you are on a corporate, state, or national Do Not Call list. You can also click the unsubscribe link in the emails. Message and data rates may apply. Message frequency may vary. You also agree with our Terms of Use and Privacy Policy regarding the information relating to you. Your phone number, if you choose mobile opt-in data, will not be shared with third parties for marketing purposes. You can also view our privacy policy here: Policy Link

By submitting this request, you agree to be contacted by Howard Hanna via call, email, and text for real estate, mortgage, insurance, and professional services but not as a condition of any purchase. To opt out, you can reply 'stop' at any time or reply 'help' for assistance. You can also click the unsubscribe link in the emails. Message and data rates may apply. Message frequency may vary. You will receive a text message asking you to authenticate your phone number. Message/data rates may apply. This consent applies even if you are on a corporate, state, or national Do Not Call list. You can also click the unsubscribe link in the emails. Message and data rates may apply. Message frequency may vary. You also agree with our Terms of Use and Privacy Policy regarding the information relating to you. Your phone number, if you choose mobile opt-in data, will not be shared with third parties for marketing purposes. You can also view our privacy policy here: Policy Link

Hanna Community View What It's Like to Live Near Here

Katherine A. Petersen
Listed By:
Katherine PetersenHoward Hanna Real Estate Services

Want to make an offer? Select the button below!

Make an Offer
Select a preferred date & time
Have you been pre-approved for a mortgage?

On submitting this form, you'll receive a one-time text message with verification code to confirm the mobile phone number.

By submitting this request, you agree to be contacted by Howard Hanna via call, email, and text for real estate, mortgage, insurance, and professional services but not as a condition of any purchase. To opt out, you can reply 'stop' at any time or reply 'help' for assistance. You can also click the unsubscribe link in the emails. Message and data rates may apply. Message frequency may vary. You will receive a text message asking you to authenticate your phone number. Message/data rates may apply. This consent applies even if you are on a corporate, state, or national Do Not Call list. You can also click the unsubscribe link in the emails. Message and data rates may apply. Message frequency may vary. You also agree with our Terms of Use and Privacy Policy regarding the information relating to you. Your phone number, if you choose mobile opt-in data, will not be shared with third parties for marketing purposes. You can also view our privacy policy here: Policy Link

By submitting this request, you agree to be contacted by Howard Hanna via call, email, and text for real estate, mortgage, insurance, and professional services but not as a condition of any purchase. To opt out, you can reply 'stop' at any time or reply 'help' for assistance. You can also click the unsubscribe link in the emails. Message and data rates may apply. Message frequency may vary. You will receive a text message asking you to authenticate your phone number. Message/data rates may apply. This consent applies even if you are on a corporate, state, or national Do Not Call list. You can also click the unsubscribe link in the emails. Message and data rates may apply. Message frequency may vary. You also agree with our Terms of Use and Privacy Policy regarding the information relating to you. Your phone number, if you choose mobile opt-in data, will not be shared with third parties for marketing purposes. You can also view our privacy policy here: Policy Link

Mortgage Help

Howard Hanna Mortgage Services

Get pre-qualified for a mortgage now with Howard Hanna Mortgage Services.

Mortgage information provided by:
Tammy Koller
Mortgage Loan Originator
Mobile Phone (937) 475-0035
NMLS# 223154
Get Pre-Qualified

Mortgage Payment

The approximate monthly principal & interest payment for this property would be $2,847.04.

This payment is based on a 30-year loan at a fixed rate of 6.750 % - APR 7.010 % with a down payment of $22,500. Actual lender interest rates and loan programs may vary. Loans with lower down payments are available.

Use our Mortgage Payment Calculator to determine a more exact payment estimate.

Property Alerts

Be the first to know when properties in this area and price range hit the market.

Get alerts
5010 Dayflower Drive, Huber Heights, OH 45371 is a 4 bedroom, 3 bath single family home offered for sale at $450,000 by Katherine Petersen in the Howard Hanna Real Estate Services Beavercreek - Dayton-Xenia real estate office.
The data relating to real estate for sale on this website comes in part from the Internet Data exchange program of Dayton Area Board Of Realtors. IDX information is provided exclusively for consumers' personal, non-commercial use and may not be used for any purpose other than to identify prospective properties consumers may be interested in purchasing. Information deemed reliable but not guaranteed. Copyright© 2026 Dayton Area Board Of Realtors. All rights reserved.