
Loading Search Form

Please Wait
5 Wildaire Lane
Greenville, SC 29615

Sold 12/30/2024
$465,000
Print
Sold 12/30/2024
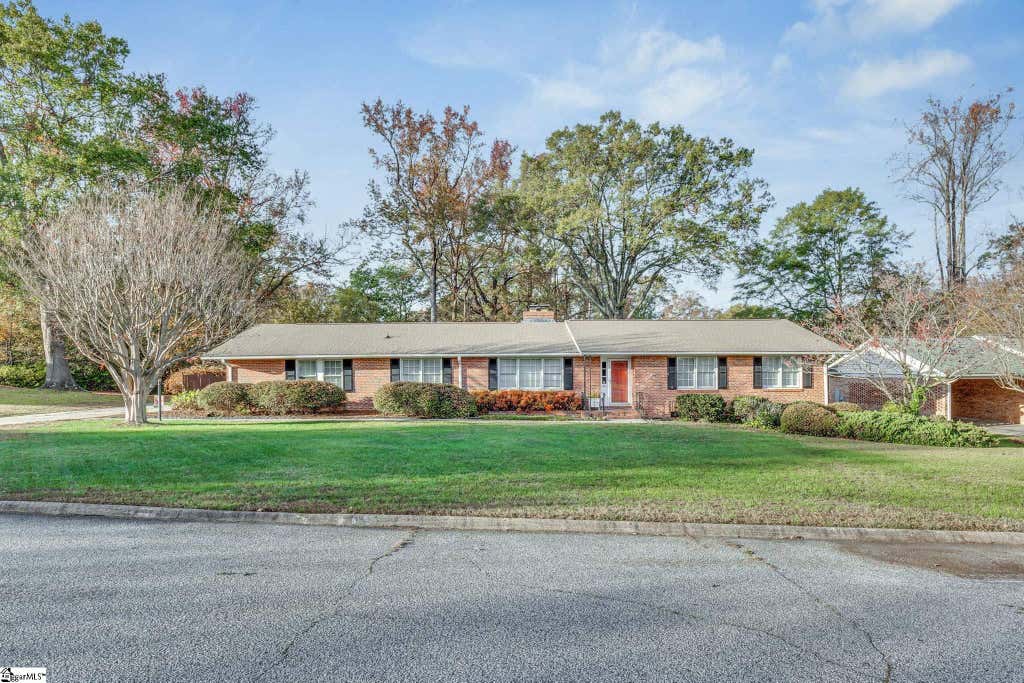
5 Wildaire Lane property photo
beds
3
baths
2
type
Single Family Home
sq.ft.
2,613
mls #
1542337
Single Family Home

This 3-bedroom, 2-bathroom ranch home, built in 1963, has all the essentials for comfortable living with plenty of room to make it your own. Did you know the current trend is moving away from open floor plans? While open floor plans remain appealing to some, the current trend leans toward incorporating more walls and partitions to create functional and comfortable living environments. Homes with defined spaces allow for practical advantages, such as containing noise and clutter, which are challenging in open-concept designs. This home was ahead of its time, with a functional layout that prioritizes a balance between privacy and shared spaces for everyday living rather than an open floor plan. The centrally located kitchen is a hub of the home, providing an efficient workspace and easy access to the adjoining dining and living areas. Its thoughtful design allows for meal preparation with the eating area right off the kitchen, it's perfect for Sunday dinners or morning breakfasts while still feeling connected to the rest of the household. The separate dining room not often included in newer homes allows you to come together whether for creating family meals and memories together as you talk about your day to hosting a holiday meal with all of your favorites gathered around the table. Enjoy creating cozy gathering spaces with the warmth of two fireplaces. Both of the fireplaces are wood burning and the fireplace in the Parlor has never been used. The primary bedroom has a private bath and is generous in size. There are 2 other bedrooms and a shared full bathroom. The sunroom is a standout feature, providing a tranquil space to soak in natural light and enjoy views of the expansive yard year-round. Storage will never be an issue with two attic spaces, an outdoor utility room, and a detached storage barn, perfect for hobbies, tools, or seasonal décor. Whether you’re looking for room to grow or simply want extra space for organization, this home has it all. Outside, the huge yard offers endless opportunities for gardening, play, or hosting outdoor gatherings. With its combination of comfortable living spaces and practical amenities, this property is ready to welcome you home. The backyard is level, adorned by mature trees and includes a 2 car covered carport. Here are some more updates: Dishwasher 2022, washer/dryer 2007, Range 2007, Water Heater replaced 2024, Disposal 2012. This little piece of paradise may seem like it would be far away but it's not. It is centrally located about 1 1/2 blocks from Wade Hampton, 1 mile from Pleasantburg. It's location allows for easy access to shopping, dining and entertainment. Home is AS-IS Schedule your showing today and see why this home is the perfect fit for your lifestyle! Home Warranty provided by seller.

Property Details

architecture
Ranch
taxes
$1,076.02
built
1963
stories
1
MLS#
1542337
Garage Size
2

Interior Features

  • Washer
  • Dryer
  • Microwave oven
  • Woodburning fireplace(s)
  • Gas fireplace(s)
  • Gas log fireplace(s)
  • Masonry fireplace(s)
  • Ceiling fan(s)
  • Heat pump
  • Electric water heater
  • Wood floors
  • Smoke alarm
  • Crawlspace

Exterior Features

  • Elementary school: Lake Forest
  • Middle school: League
  • High school: Wade Hampton
  • Garage
  • Carport
  • Two car garage
  • Attached parking
  • Attached garage
  • Garage spaces: 2
  • Brick exterior
  • Brick veneer exterior
  • Storm windows
  • Lot acreage is: 0.45
  • Lot dimension is: 117 x 164 x 65 x 118 x 88
  • Level lot
  • Lot sqft: 19602
  • Subdivision: Wildaire
  • Improvement: sidewalks
  • Composition roof
  • Concrete driveway
  • Public sewer
  • Public water
  • Underground utilities
  • Levels in property: One
  • Total square feet: 2613
  • Living square feet: 2613
  • Property style: ranch
  • For sale
  • Tax year: 2023

Room Dimensions

  • Pantry
  • Bedrooms on main floor: 3
  • Baths on main floor: 2
  • Laundry room on main floor
Courtesy of:
Howard Hanna Allen Tate
Stephanie Burrows
Seller's Agent:
Stephanie Burrows(224) 639-7653Howard Hanna Allen Tate
Select a preferred date & time
Have you been pre-approved for a mortgage?

On submitting this form, you'll receive a one-time text message with verification code to confirm the mobile phone number.

By submitting this request, you agree to be contacted by Howard Hanna via call, email, and text for real estate, mortgage, insurance, and professional services but not as a condition of any purchase. To opt out, you can reply 'stop' at any time or reply 'help' for assistance. You can also click the unsubscribe link in the emails. Message and data rates may apply. Message frequency may vary. You will receive a text message asking you to authenticate your phone number. Message/data rates may apply. This consent applies even if you are on a corporate, state, or national Do Not Call list. You can also click the unsubscribe link in the emails. Message and data rates may apply. Message frequency may vary. You also agree with our Terms of Use and Privacy Policy regarding the information relating to you. Your phone number, if you choose mobile opt-in data, will not be shared with third parties for marketing purposes. You can also view our privacy policy here: Policy Link

By submitting this request, you agree to be contacted by Howard Hanna via call, email, and text for real estate, mortgage, insurance, and professional services but not as a condition of any purchase. To opt out, you can reply 'stop' at any time or reply 'help' for assistance. You can also click the unsubscribe link in the emails. Message and data rates may apply. Message frequency may vary. You will receive a text message asking you to authenticate your phone number. Message/data rates may apply. This consent applies even if you are on a corporate, state, or national Do Not Call list. You can also click the unsubscribe link in the emails. Message and data rates may apply. Message frequency may vary. You also agree with our Terms of Use and Privacy Policy regarding the information relating to you. Your phone number, if you choose mobile opt-in data, will not be shared with third parties for marketing purposes. You can also view our privacy policy here: Policy Link

Hanna Community View What It's Like to Live Near Here

Stephanie Burrows
Seller's Agent:
Stephanie Burrows(224) 639-7653Howard Hanna Allen Tate
Select a preferred date & time
Have you been pre-approved for a mortgage?

On submitting this form, you'll receive a one-time text message with verification code to confirm the mobile phone number.

By submitting this request, you agree to be contacted by Howard Hanna via call, email, and text for real estate, mortgage, insurance, and professional services but not as a condition of any purchase. To opt out, you can reply 'stop' at any time or reply 'help' for assistance. You can also click the unsubscribe link in the emails. Message and data rates may apply. Message frequency may vary. You will receive a text message asking you to authenticate your phone number. Message/data rates may apply. This consent applies even if you are on a corporate, state, or national Do Not Call list. You can also click the unsubscribe link in the emails. Message and data rates may apply. Message frequency may vary. You also agree with our Terms of Use and Privacy Policy regarding the information relating to you. Your phone number, if you choose mobile opt-in data, will not be shared with third parties for marketing purposes. You can also view our privacy policy here: Policy Link

By submitting this request, you agree to be contacted by Howard Hanna via call, email, and text for real estate, mortgage, insurance, and professional services but not as a condition of any purchase. To opt out, you can reply 'stop' at any time or reply 'help' for assistance. You can also click the unsubscribe link in the emails. Message and data rates may apply. Message frequency may vary. You will receive a text message asking you to authenticate your phone number. Message/data rates may apply. This consent applies even if you are on a corporate, state, or national Do Not Call list. You can also click the unsubscribe link in the emails. Message and data rates may apply. Message frequency may vary. You also agree with our Terms of Use and Privacy Policy regarding the information relating to you. Your phone number, if you choose mobile opt-in data, will not be shared with third parties for marketing purposes. You can also view our privacy policy here: Policy Link

Mortgage Help

Howard Hanna Mortgage Services

Get pre-qualified for a mortgage now with Howard Hanna Mortgage Services.

Mortgage information provided by:
Matt Harbour
Mortgage Loan Originator
Mobile Phone (864) 979-0343
NMLS# 772338
Get Pre-Qualified

Property Alerts

Be the first to know when properties in this area and price range hit the market.

Get alerts
5 Wildaire Lane, Greenville, SC 29615 is a 3 bedroom, 2 bath single family home was sold for $465,000 by Stephanie Burrows in the Howard Hanna Allen Tate Greenville/Simpsonville real estate office.
Howard Hanna Real Estate (dba Allen Tate Realtors) participates in the GGAR IDX program, allowing us to display other broker listings on our site. Some IDX listings have been excluded from this website. The data relating to real estate for sale on this website comes in part from the IDX Program of the Greater Greenville Association of Realtors. Real estate listings held by brokerage firms other than Howard Hanna Real Estate (dba Allen Tate Realtors) are marked with the logo and detailed information about them includes the name of the listing brokers. Information deemed reliable but not guaranteed. All rights reserved.
