


Loading Search Form
Please Wait
- beds
- 3
- baths
- 2
- type
- Single Family Home
- sq.ft.
- 1,762
- mls #
- 202622029
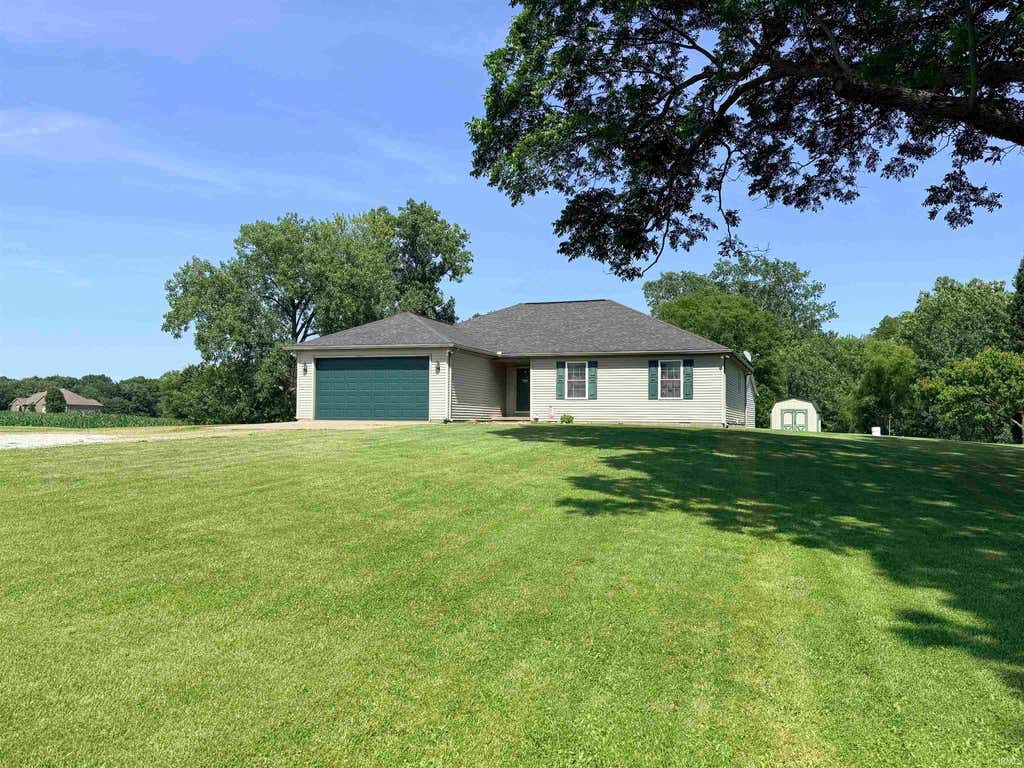
Welcome to your own private country retreat! Nestled on 10 picturesque acres across two separate parcels, this exceptional property offers the perfect blend of peaceful rural living, modern convenience, and endless possibilities. This well-maintained one-level home features over 1,750 square feet of comfortable living space designed for both everyday living and entertaining. The spacious great room is centered around a cozy gas fireplace, creating a warm and inviting gathering space. The thoughtfully designed kitchen offers an abundance of cabinetry and storage, highlighted by an oversized walk-in pantry, while a dedicated office area provides the perfect space for working from home or managing household tasks. Outside, you'll find storage and workspace that are second to none. The attached two-car garage is complemented by a detached 2.5-car garage and an impressive insulated pole barn featuring a 12-foot overhead door—ideal for RV storage, boats, tractors, recreational vehicles, equipment, or workshop space. The true showstopper is the incredible attached party room, offering year-round comfort with its own heating and air conditioning system. Already rough-plumbed for a future bathroom, this versatile space is ready to become the ultimate entertaining venue, game room, hobby space, home business, or guest retreat. Designed for self-sufficient country living, the property is served by a private well and septic system, eliminating monthly municipal water and sewer bills. A transfer switch is already installed, making it generator-ready and providing added peace of mind during power outages. Whether you're looking for room to spread out, space for all your hobbies and toys, or simply a quiet place to enjoy the beauty of nature, this remarkable Newburgh property offers the privacy, flexibility, and country lifestyle you've been dreaming of.
Property Details
- school district
- Warrick County School Corp.
- architecture
- Ranch
- taxes
- $2,026.00
- built
- 1997
- MLS#
- 202622029
- Garage Size
- 7
Interior Features
- Washer
- Dryer
- Electric oven
- Microwave oven
- Dishwasher
- Refrigerator
- Fireplace in living room
- Ceiling fan(s)
- Central air
- Electric heat
- Natural gas heat
- Gas water heater
- Cable television available
- Cathedral ceilings
- Garbage disposal
- Carpet
- Vinyl flooring
- Security system
- Walk-in closet(s)
- Crawlspace
Exterior Features
- Elementary school: Yankeetown
- Middle school: Castle North
- High school: Castle
- School district: Warrick County School Corp.
- Garage
- Attached parking
- Attached garage
- Automatic garage door opener
- Off street parking
- Garage spaces: 7
- Vinyl siding
- Storm doors
- Patio
- Lot acreage is: 10
- Lot dimension is: 370x1380
- Lot has rolling hills
- Lot sqft: 435600
- Subdivision: None
- Wooded lot
- Shingle roof
- Gravel driveway
- Private water
- Well water
- Septic system
- Electric Type: Generator
- Total square feet: 1762
- Total above grade finished sq ft: 1762
- Living square feet: 1762
- Property style: ranch
- Warranty included
- For sale
- Tax year: 2026
Room Dimensions
- Den is 8 x 7
- Den Level: Main
- Foyer
- Laundry room
- Pantry
- Bedroom 1 is 17 x 13
- Bedroom 1 Level: Main
- Bedroom 2 is 11 x 12
- Bedroom 2 Level: Main
- Bedroom 3 is 11 x 12
- Bedroom 3 Level: Main
- Dining Room is 12 x 9
- Dining Level: Main
- Kitchen is 10 x 9
- Kitchen Level: Main
- Living Room is 19 x 17
- Living Room Level: Main
- Laundry Room is 6 x 6
- Laundry Room Level: Main
- Number of rooms: 8
- Baths on main floor: 2
- Laundry room on main floor

Courtesy of:
Kristi Held
Office: 812-853-3381
Mortgage Help

Get pre-qualified for a mortgage now with Howard Hanna Mortgage Services.
Mortgage Payment
The approximate monthly principal & interest payment for this property would be $2,846.41.
This payment is based on a 30-year loan at a fixed rate of 6.750 % - APR 7.010 % with a down payment of $22,495. Actual lender interest rates and loan programs may vary. Loans with lower down payments are available.
Use our Mortgage Payment Calculator to determine a more exact payment estimate.
Property Alerts
Be the first to know when properties in this area and price range hit the market.
Get alerts