


Loading Search Form
Please Wait
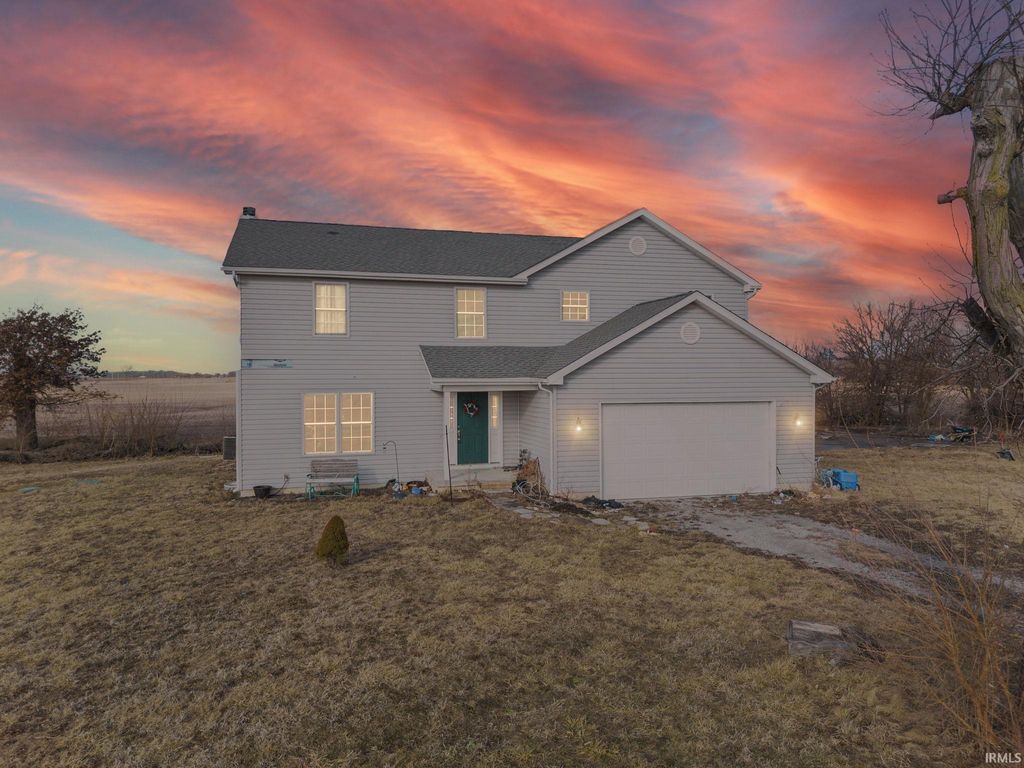
- beds
- 4
- full baths
- 2
- partial bath
- 1
- type
- Single Family Home
- sq.ft.
- 2,976
- mls #
- 202605272
Welcome to 4920 S Co Rd 500 W in Frankfort, IN! Nestled on over 1 acre at the end of a private, dead-end road, this spacious property offers the peace and privacy you’ve been searching for—along with incredible potential to make it your own. With just under 3,000 square feet of finished living space, this home features 4 large bedrooms and an abundance of flexible living areas to fit your lifestyle. Whether you need multiple living rooms, a home office, playroom, or hobby space, the layout provides versatility and room to grow. The generously sized kitchen includes a walk-in pantry, offering both convenience and ample storage. Downstairs, you’ll find a full-size basement ready to be finished—adding the opportunity for approximately 1,300 additional square feet of living space. Create the ultimate rec room, home gym, theater, or guest suite while instantly increasing your home’s value. Situated on over an acre, there’s plenty of outdoor space to enjoy, entertain, or expand. With its private setting, spacious interior, and endless possibilities, this property is packed with potential. Don’t miss the opportunity to make it yours!
Property Details
- school district
- Clinton Prairie
- architecture
- Two Story
- taxes
- $1,711.00
- built
- 2017
- MLS#
- 202605272
- Garage Size
- 2
Interior Features
- Washer
- Dryer
- Electric oven
- Dishwasher
- Refrigerator
- Water softener
- Fireplace in living room
- Ceiling fan(s)
- Central air
- Electric heat
- Forced air heat
- Breakfast bar
- Eat-in kitchen
- Handicap bath features
- Kitchen island
- Walk-in closet(s)
- Unfinished basement
- Full basement
- Sump pump
Exterior Features
- Elementary school: Clinton Prairie
- Middle school: Clinton Prairie
- High school: Clinton Prairie
- School district: Clinton Prairie School Corp.
- Garage
- Two car garage
- Attached parking
- Attached garage
- Automatic garage door opener
- Garage spaces: 2
- Vinyl siding
- Deck
- Lot acreage is: 1.4
- Lot dimension is: 178 x 257
- Level lot
- Lot sqft: 60984
- Subdivision: None
- Well water
- Septic system
- Total square feet: 2976
- Total above grade finished sq ft: 2976
- Living square feet: 2976
- For sale
- Tax year: 2026
Room Dimensions
- Family room is 16 x 17
- Family Room Level: Main
- Laundry room
- Pantry
- Bedroom 1 is 16 x 19
- Bedroom 1 Level: Upper
- Bedroom 2 is 13 x 12
- Bedroom 2 Level: Upper
- Bedroom 3 is 11 x 10
- Bedroom 3 Level: Upper
- Bedroom 4 is 13 x 11
- Bedroom 4 Level: Upper
- Dining Room is 12 x 12
- Dining Level: Main
- Kitchen is 12 x 12
- Kitchen Level: Main
- Living Room is 15 x 19
- Living Room Level: Main
- Laundry Room is 6 x 7
- Laundry Room Level: Upper
- Number of rooms: 9
- Baths on main floor: 1

Courtesy of:
Amanda Bowman
Hanna Community View What It's Like to Live Near Here
Mortgage Help

Get pre-qualified for a mortgage now with Howard Hanna Mortgage Services.
Mortgage Payment
The approximate monthly principal & interest payment for this property would be $1,992.93.
This payment is based on a 30-year loan at a fixed rate of 6.750 % - APR 7.010 % with a down payment of $15,750. Actual lender interest rates and loan programs may vary. Loans with lower down payments are available.
Use our Mortgage Payment Calculator to determine a more exact payment estimate.
Property Alerts
Be the first to know when properties in this area and price range hit the market.
Get alerts