


Loading Search Form
Please Wait
- beds
- 2
- baths
- 2
- type
- Townhome or Condo
- sq.ft.
- 1,074
- mls #
- 202630187
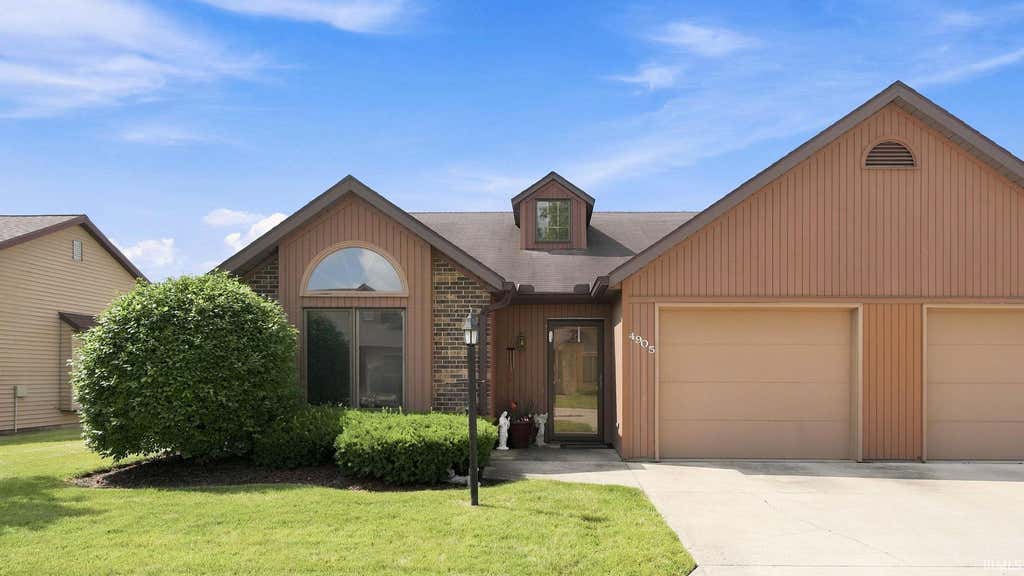
OPEN HOUSE, SUNDAY, 8/2, 3-5pm**Enjoy carefree condo living in this well-maintained home located in a desirable northeast Fort Wayne community. The inviting entry welcomes you into a spacious living area where vaulted ceilings, a skylight, and a warm gas fireplace create an open, airy atmosphere perfect for relaxing or entertaining. The kitchen has a good amount of counter and cabinet space. The stackable washer and dryer are included. Retreat to the generous primary suite featuring a private bath with ceramic tile finishes. The second bedroom offers abundant natural light through its distinctive Palladian window, making it an ideal guest room, home office, or hobby space. Additional highlights include an oversized attached garage with excellent storage and furnace and AC unit have been replaced in the last year. Condo association dues cover most exterior maintenance, water/sewer and trash bills. An additional fee was paid to have the roof updated. Pool membership is available separately. Conveniently located near shopping, dining, and everyday amenities, this northeast Fort Wayne condo is ready for its next owner.
Property Details
- school district
- Fort Wayne Community
- architecture
- One Story
- taxes
- $2,201.61
- built
- 1985
- MLS#
- 202630187
- Garage Size
- 1
Interior Features
- Dryer
- Dishwasher
- Refrigerator
- Gas fireplace(s)
- Gas log fireplace(s)
- Fireplace in living room
- Ceiling fan(s)
- Central air
- Forced air heat
- Natural gas heat
- Gas water heater
- Cathedral ceilings
- Garbage disposal
- Slab basement
Exterior Features
- Elementary school: Glenwood Park
- Middle school: Lane
- High school: Snider
- School district: Fort Wayne Community
- Garage
- One car garage
- Attached parking
- Attached garage
- Automatic garage door opener
- Off street parking
- Garage spaces: 1
- Aluminum siding
- Brick exterior
- Patio
- Level lot
- Subdivision: Woodmark Condos
- Public sewer
- Public water
- Total square feet: 1074
- Total above grade finished sq ft: 1074
- Living square feet: 1074
- For sale
- Tax year: 2026
- Association swimming pool(s)
- Community swimming pool(s)
- HOA Dues: 210
- HOA Frequency: Monthly
Room Dimensions
- Laundry room
- Bedroom 1 is 12 x 14
- Bedroom 1 Level: Main
- Bedroom 2 is 12 x 11
- Bedroom 2 Level: Main
- Kitchen is 10 x 11
- Kitchen Level: Main
- Living Room is 15 x 21
- Living Room Level: Main
- Laundry Room Level: Main
- Number of rooms: 4
- Baths on main floor: 2
- Laundry room on main floor

Hanna Community View What It's Like to Live Near Here
Mortgage Help

Get pre-qualified for a mortgage now with Howard Hanna Mortgage Services.
Mortgage Payment
The approximate monthly principal & interest payment for this property would be $1,138.18.
This payment is based on a 30-year loan at a fixed rate of 6.750 % - APR 7.010 % with a down payment of $8,995. Actual lender interest rates and loan programs may vary. Loans with lower down payments are available.
Use our Mortgage Payment Calculator to determine a more exact payment estimate.
Property Alerts
Be the first to know when properties in this area and price range hit the market.
Get alerts