


Loading Search Form
Please Wait
- beds
- 5
- full baths
- 5
- partial bath
- 1
- type
- Single Family Home
- sq.ft.
- 5,643
- mls #
- 22093581
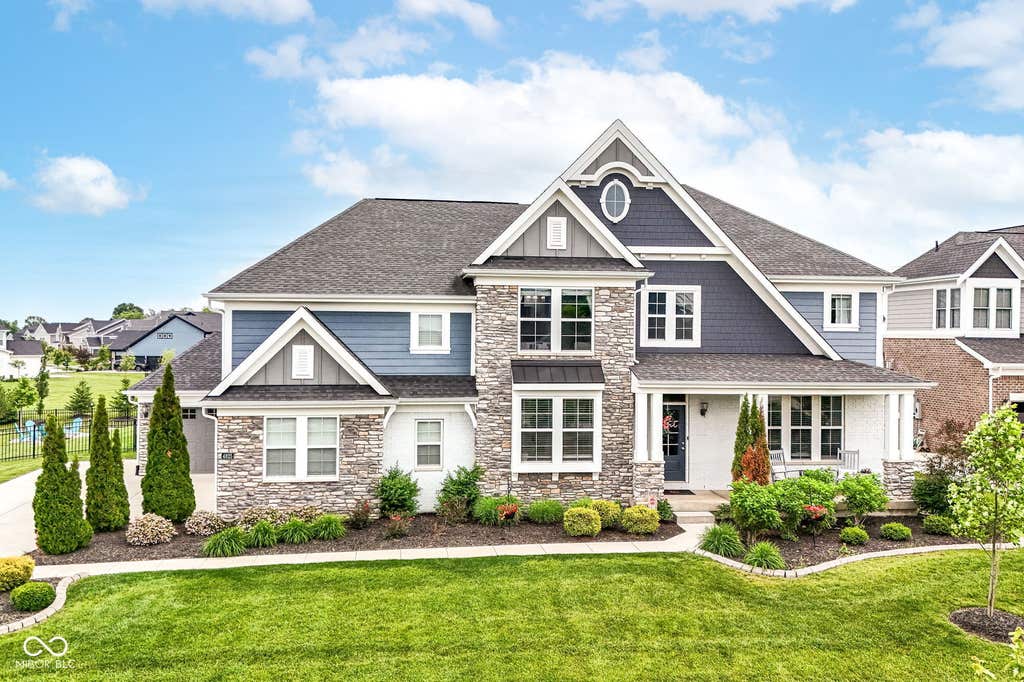
Welcome to one of Zionsville's most sought after neighborhoods-Hampshire! The very popular Paxton floor plan from Fischer Homes features large front porch that welcomes you into this large and beautifully upgraded home. First stop is the show-stopping backyard with a saltwater pool and lots of space on the custom patio for entertaining all summer long! The main level features a warm and inviting family room with a grand stone fireplace and huge windows to let in the sunshine. An entertaining dream, the kitchen showcases a large center island with seating, granite countertops, stainless steel appliances, including a gas cooktop and double ovens, a walk-in pantry with custom shelving, and a butler's pantry for extra storage. The front area showcases a office with French doors and a flex room currently being utilized as a playroom but would be a stunning formal dining or a cozy library. Off the family room is a private powder room and large mudroom which leads into the large garage with an epoxy floor for durability,. Step down a few steps from the main level and find a private bedroom with an attached full bath - perfect for guests or even an in-law suite. A few more steps down and you enter the perfect spot for gathering for Colts games or family movie nights! A fully finished basement with a wet bar, media space, and game area. Also in the basement is another full bath and private office space-perfect for working from home. Upstairs, the expansive primary suite is filled with natural light and features an ensuite bath with separate vanities and a relaxing garden tub. The second floor also includes a loft space with and three additional bedrooms, two with attached full bathrooms and a large laundry room with lots of storage. Residents of Hampshire enjoy access to community amenities, including a pool, playground, pickle ball courts and social events! All this and just minutes from award winning Zionsville schools! Make this your forever home today
Property Details
- school district
- Zionsville Community Schools
- architecture
- Traditional
- built
- 2020
- stories
- 2
- MLS#
- 22093581
- Garage Size
- 3
Interior Features
- Oven
- Cooktop
- Gas cooktop
- Microwave oven
- Dishwasher
- Gas fireplace(s)
- Gas log fireplace(s)
- Fireplace in family room
- Central air
- Forced air heat
- Natural gas heat
- Gas water heater
- Cable television available
- Garbage disposal
- Kitchen island
- Walk-in closet(s)
- Partial basement
- Partially finished basement
Exterior Features
- Middle school: Zionsville West Middle School
- High school: Zionsville Community High School
- Garage
- Three car garage
- Attached parking
- Attached garage
- Garage spaces: 3
- Brick exterior
- Stone exterior
- Covered porch
- Patio
- Covered patio
- Pool
- Inground pool
- Lot acreage is: 0.43
- Lot sqft: 18731
- Subdivision: Hampshire
- Lot number: 88
- Public water
- Levels in property: Two
- Total square feet: 5643
- Basement square feet: 1530
- Living square feet: 5643
- For sale
- Tax year: 2024
- HOA Dues: 635
- HOA Frequency: Semi-Annually
Room Dimensions
- Foyer
- Pantry
- Number of rooms: 14
- Bedrooms on main floor: 1
- Baths on main floor: 2
Hanna Community View What It's Like to Live Near Here
Mortgage Help

Get pre-qualified for a mortgage now with Howard Hanna Mortgage Services.
Mortgage Payment
The approximate monthly principal & interest payment for this property would be $8,224.78.
This payment is based on a 30-year loan at a fixed rate of 6.750 % - APR 7.010 % with a down payment of $65,000. Actual lender interest rates and loan programs may vary. Loans with lower down payments are available.
Use our Mortgage Payment Calculator to determine a more exact payment estimate.
Property Alerts
Be the first to know when properties in this area and price range hit the market.
Get alerts