


Loading Search Form
Please Wait
- beds
- 3
- baths
- 2
- type
- Single Family Home
- sq.ft.
- 1,954
- mls #
- 202628758
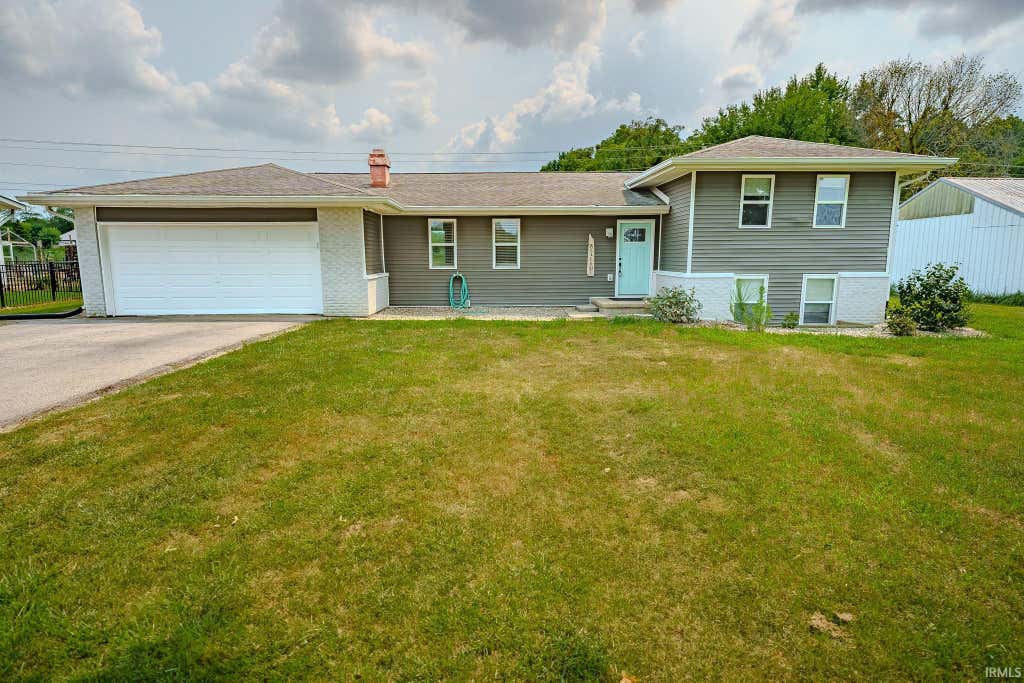
Welcome home to this beautifully updated 3-bedroom, 2 full-bath tri-level home in Lafayette! Situated on over a quarter-acre lot, this move-in-ready property offers the perfect combination of modern updates, functional living space, and a peaceful backyard setting with no rear neighbors. Inside, you'll find all new flooring and fresh paint throughout, creating a bright, clean, and inviting atmosphere. The kitchen and both full bathrooms have been completely remodeled within the last five years, the furnace and windows are new within the last 7 years. A brand-new roof is scheduled to be installed within the coming week, providing added value and peace of mind for the next owner. Outside, enjoy the spacious backyard with plenty of room for entertaining, gardening, or simply relaxing while taking in the privacy of having no neighbors directly behind the home. An attached two-car garage offers ample storage and convenience. With its thoughtful updates, generous lot, and desirable setting, this home is ready for its next owner to move in and enjoy. Don't miss your opportunity to make this beautifully updated Lafayette home yours!
Property Details
- school district
- Tippecanoe School Corp.
- architecture
- Traditional
- taxes
- $1,004.00
- built
- 1961
- MLS#
- 202628758
- Garage Size
- 2
Interior Features
- Microwave oven
- Dishwasher
- Refrigerator
- Fireplace in living room
- Central air
- Forced air heat
- Natural gas heat
- Gas water heater
- Carpet
- Vinyl flooring
- Kitchen island
- Partial basement
Exterior Features
- Elementary school: Hershey
- Middle school: East Tippecanoe
- High school: William Henry Harrison
- School district: Tippecanoe School Corp.
- Garage
- Two car garage
- Attached parking
- Attached garage
- Garage spaces: 2
- Vinyl siding
- Brick exterior
- Patio
- Lot acreage is: 0.29
- Lot dimension is: 90 x 143
- Level lot
- Lot sqft: 12632
- Subdivision: None
- Shingle roof
- Asphalt driveway
- Private water
- Well water
- Septic system
- Total square feet: 1954
- Total above grade finished sq ft: 1954
- Living square feet: 1954
- Shed
- For sale
- Tax year: 2026
Room Dimensions
- Laundry room
- Bedroom 1 is 12 x 11
- Bedroom 1 Level: Main
- Bedroom 2 is 11 x 11
- Bedroom 2 Level: Upper
- Bedroom 3 is 11 x 10
- Bedroom 3 Level: Upper
- Dining Room is 10 x 8
- Dining Level: Main
- Kitchen is 14 x 10
- Kitchen Level: Main
- Living Room is 19 x 14
- Living Room Level: Main
- Laundry Room is 10 x 10
- Laundry Room Level: Lower
- Number of rooms: 7
- Baths on main floor: 1

Courtesy of:
Calvin Dykhuizen
Agt: 765-426-3928
Mortgage Help

Get pre-qualified for a mortgage now with Howard Hanna Mortgage Services.
Mortgage Payment
The approximate monthly principal & interest payment for this property would be $1,834.13.
This payment is based on a 30-year loan at a fixed rate of 6.750 % - APR 7.010 % with a down payment of $14,495. Actual lender interest rates and loan programs may vary. Loans with lower down payments are available.
Use our Mortgage Payment Calculator to determine a more exact payment estimate.
Property Alerts
Be the first to know when properties in this area and price range hit the market.
Get alerts