


Loading Search Form
Please Wait
- beds
- 3
- baths
- 2
- type
- Single Family Home
- sq.ft.
- 1,321
- mls #
- 202626182
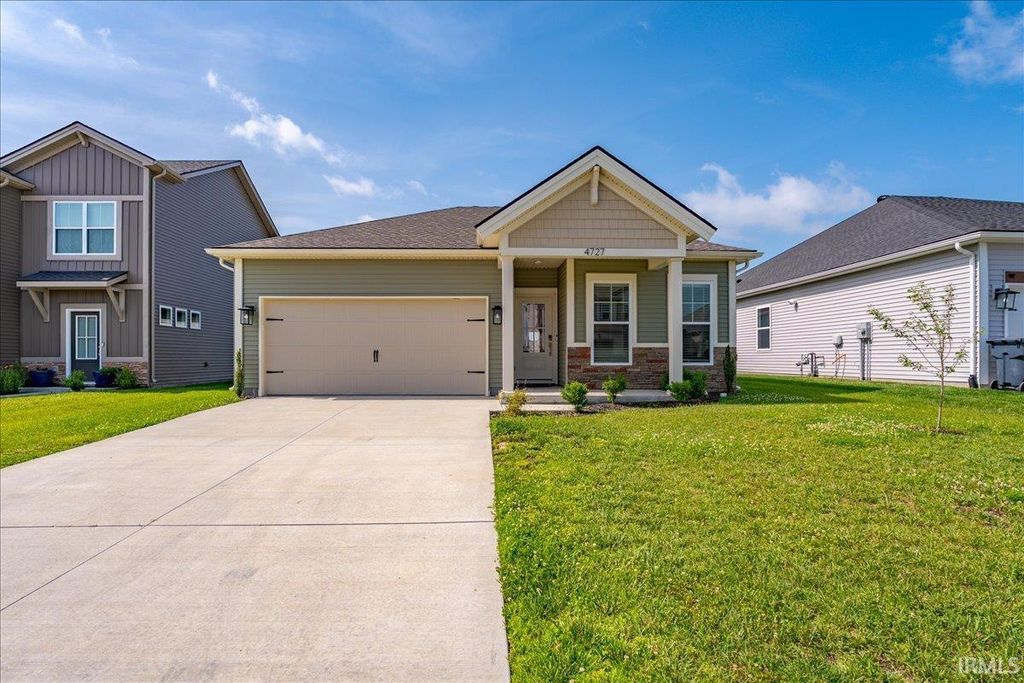
Charming one-owner home with beautiful lake views, ready for its next chapter! This well-maintained 3-bedroom, 2-bath residence offers the convenience of single-level living and a bright, open floor plan designed for comfortable everyday living. Step from the covered front porch into a foyer entry that leads to a spacious living area that seamlessly connects to the eat-in kitchen. The kitchen features a center island with breakfast bar seating, stainless steel appliances, ample pantry storage, and views of the inviting living room, perfect for entertaining and gathering with family and friends. The generous owner's suite includes a walk-in closet and a private en suite bath with a dual-sink vanity and walk-in shower. Two additional bedrooms also feature walk-in closets and share a well-appointed full bathroom. Out back, unwind on the open patio while taking in the peaceful lake views. Additional highlights include an attached 2-car garage, attic storage, and a convenient location near Friedman Park and its extensive network of walking trails. Don't miss this opportunity to own a home that feels like new in a fantastic setting!
Property Details
- school district
- Warrick County School Corp.
- architecture
- Ranch,Walkout Ranch
- taxes
- $1,573.52
- built
- 2023
- MLS#
- 202626182
- Garage Size
- 2
Interior Features
- Microwave oven
- Dishwasher
- Refrigerator
- Ceiling fan(s)
- Central air
- Forced air heat
- Natural gas heat
- Breakfast bar
- Eat-in kitchen
- Garbage disposal
- Carpet
- Tile flooring
- Kitchen island
- Smoke alarm
- Walk-in closet(s)
- Slab basement
Exterior Features
- Elementary school: Castle
- Middle school: Castle North
- High school: Castle
- School district: Warrick County School Corp.
- Garage
- Two car garage
- Attached parking
- Attached garage
- Automatic garage door opener
- Garage spaces: 2
- Vinyl siding
- Stone exterior
- Porch
- Covered porch
- Patio
- Covered patio
- Lot acreage is: 0.4
- Lot dimension is: 0.40
- Waterfront lot
- Lot has pond
- Level lot
- Lot sqft: 17424
- Subdivision: Essex at Berkshire
- Improvement: sidewalks
- Lot has water view
- Asphalt roof
- Concrete driveway
- Public sewer
- Public water
- Total square feet: 1321
- Total above grade finished sq ft: 1321
- Living square feet: 1321
- Property style: ranch
- For sale
- Tax year: 2026
- HOA Dues: 50
- HOA Frequency: Annually
Room Dimensions
- Foyer
- Laundry room
- Bedroom 1 is 15 x 11
- Bedroom 1 Level: Main
- Bedroom 2 is 11 x 10
- Bedroom 2 Level: Main
- Bedroom 3 is 10 x 12
- Bedroom 3 Level: Main
- Kitchen is 15 x 10
- Kitchen Level: Main
- Living Room is 15 x 10
- Living Room Level: Main
- Laundry Room is 5 x 8
- Laundry Room Level: Main
- Number of rooms: 7
- Baths on main floor: 2
- Laundry room on main floor

Courtesy of:
Janice Miller
Office: 812-858-2400
Mortgage Help

Get pre-qualified for a mortgage now with Howard Hanna Mortgage Services.
Mortgage Payment
The approximate monthly principal & interest payment for this property would be $1,960.66.
This payment is based on a 30-year loan at a fixed rate of 6.750 % - APR 7.010 % with a down payment of $15,495. Actual lender interest rates and loan programs may vary. Loans with lower down payments are available.
Use our Mortgage Payment Calculator to determine a more exact payment estimate.
Property Alerts
Be the first to know when properties in this area and price range hit the market.
Get alerts