


Loading Search Form
Please Wait
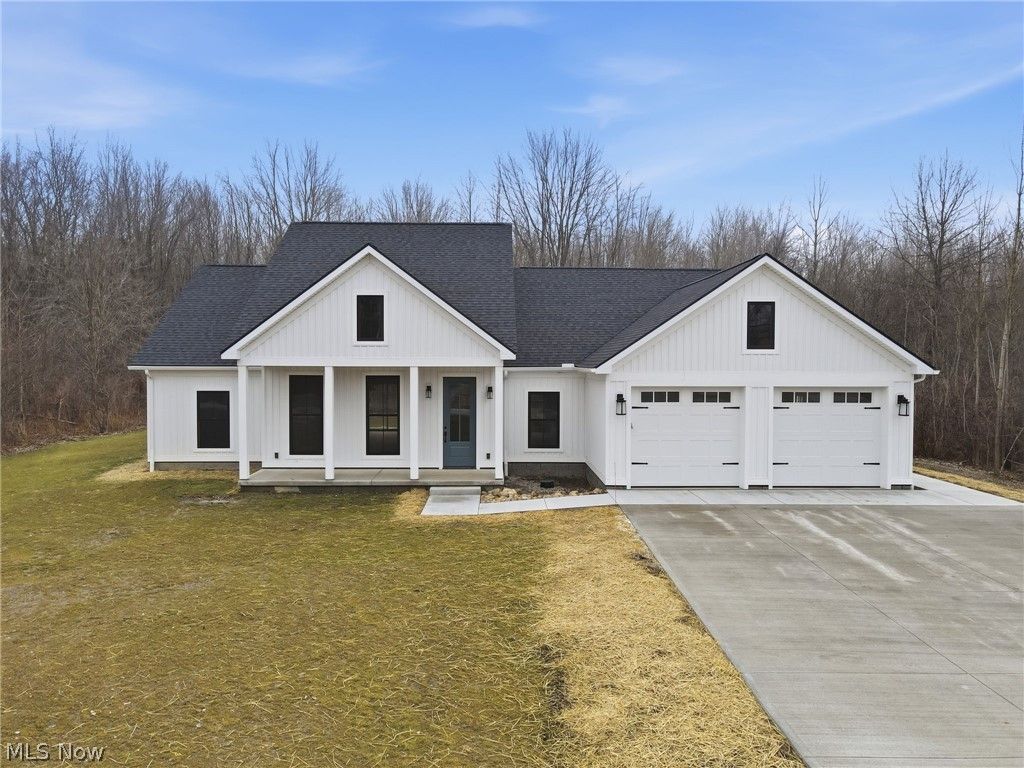
Exceptional craftsmanship can be found throughout this Farmhouse Ranch style home! The modern new construction 3-bedroom, 2-bathroom property spans over 2,000 sq ft and is situated on a picturesque triple-wide lot totaling over 1 acre with 270+/- ft of frontage and additional land available, if so desired. Walk in through the garage and find the built in coat tree with storage and a large closet for added storage too. The home features an open floor plan with 15-foot vaulted ceilings in the great room and a unique dual-island eat-in kitchen with quartz counter tops. The Owner’s suite includes tray ceilings, a dual vanity, and a glass shower with multiple shower heads, alongside a walk-in closet. Additionally, the entire home is wheelchair accessible. Be sure to peek into the first floor laundry room featuring ample storage, a quartz folding counter, and hook-ups for gas or electric dryers. The 2+ car attached garage includes attic storage with pull-down stairs, 200 amp service, tankless water heater and central AC. Outside you're sure to love the beautiful concrete driveway, covered front porch and off the eat in kitchen you'll notice sliding glass doors leading to a stamped concrete patio & a scenic view of your new back yard.
Property Details
- school district
- Ashtabula Area City
- architecture
- Ranch
- taxes
- $675.12
- built
- 2026
- stories
- 1
- MLS#
- 5191152
- Garage Size
- 2
Interior Features
- Ceiling fan(s)
- Central air
- Forced air heat
- Vaulted ceilings
- Eat-in kitchen
- Kitchen island
- Walk-in closet(s)
- Slab basement
Exterior Features
- Garage
- Two car garage
- Attached parking
- Attached garage
- Automatic garage door opener
- Garage spaces: 2
- Porch
- Covered porch
- Patio
- Covered patio
- Lot acreage is: 1.098
- Asphalt roof
- Concrete driveway
- Public sewer
- Public water
- Levels in property: One
- New construction
- Total square feet: 2000
- Total above grade finished sq ft: 2000
- Living square feet: 2000
- Property style: ranch
- For sale
- Tax year: 2025
Room Dimensions
- Bedrooms on main floor: 3
- Baths on main floor: 2
- Laundry room on main floor

Courtesy of:
Hanna Community View What It's Like to Live Near Here

Mortgage Help

Get pre-qualified for a mortgage now with Howard Hanna Mortgage Services.
Property Alerts
Be the first to know when properties in this area and price range hit the market.
Get alerts