


Loading Search Form
Please Wait
- beds
- 3
- full baths
- 2
- partial bath
- 1
- type
- Single Family Home
- sq.ft.
- 2,170
- mls #
- 202623235
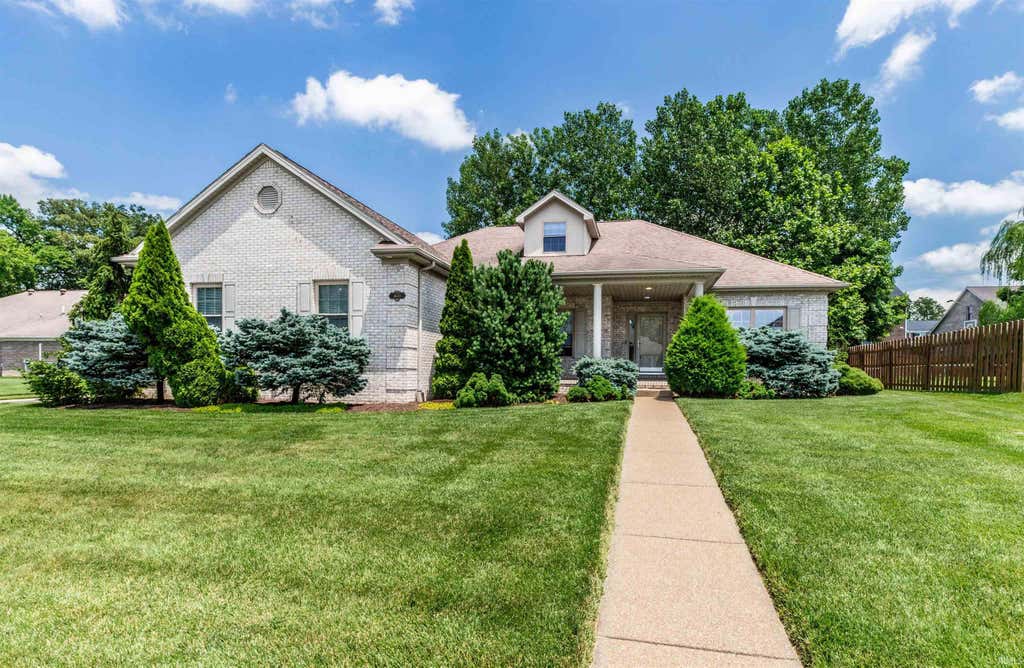
Beautiful Split-Bedroom Home on a Corner Lot in Fieldcrest Place. Welcome to this well-maintained, move-in-ready home located in the desirable Fieldcrest Place subdivision. Situated on a corner lot and conveniently located near Evansville's east side and all that Newburgh has to offer, this property combines comfort, style, and functionality. A large covered front porch provides the perfect spot to relax and enjoy the neighborhood. Inside, you'll find a spacious living room featuring rich hardwood floors, crown molding, and a cozy gas-log fireplace. The open dining area showcases charming beadboard accents and flows seamlessly into the kitchen, which is equipped with granite countertops, stainless steel appliances, and ample workspace. The split-bedroom floor plan offers privacy and convenience. The primary suite features a tray ceiling, walk-in closet with built-in organizers, and a luxurious en-suite bath complete with a whirlpool tub, separate shower, double vanity with granite countertops, bidet and plenty of storage. On the opposite side of the home, two additional bedrooms and a full bath are tucked behind a pocket door, creating a private guest or family wing. The main level also includes a half bath, linen closet, and laundry room. Upstairs, a versatile bonus room provides the perfect space for a home office, playroom, media room, or guest retreat, along with access to a large walk-in storage attic. Step outside to enjoy the covered back porch overlooking the fenced backyard. Beautiful landscaping surrounds the home, creating an inviting outdoor setting for entertaining or relaxing. This exceptional home offers attractive curb appeal, thoughtful design, and a highly desirable location—making it one you won't want to miss. Seller is offering a home warranty for buyers peace of mind.
Property Details
- school district
- Warrick County School Corp.
- architecture
- One and Half Story
- taxes
- $2,456.96
- built
- 2009
- MLS#
- 202623235
- Garage Size
- 2
Interior Features
- Washer
- Microwave oven
- Dishwasher
- Refrigerator
- Water softener
- Gas fireplace(s)
- Gas log fireplace(s)
- Fireplace in living room
- Ceiling fan(s)
- Central air
- Natural gas heat
- Gas water heater
- Breakfast bar
- Cable television available
- Garbage disposal
- Wood floors
- Hardwood floors
- Carpet
- Tile flooring
- Smoke alarm
- Walk-in closet(s)
- Crawlspace
Exterior Features
- Elementary school: Castle
- Middle school: Castle North
- High school: Castle
- School district: Warrick County School Corp.
- Garage
- Two car garage
- Attached parking
- Attached garage
- Automatic garage door opener
- Garage spaces: 2
- Brick exterior
- Porch
- Covered porch
- Patio
- Covered patio
- Lot acreage is: 0.22
- Lot dimension is: 85x122
- Corner lot
- Lot has wood fencing
- Lot sqft: 9583
- Subdivision: Fieldcrest Place Prud
- Asphalt roof
- Public sewer
- Public water
- Total square feet: 2170
- Total above grade finished sq ft: 2170
- Living square feet: 2170
- For sale
- Tax year: 2026
- HOA Dues: 420
- HOA Frequency: Annually
Room Dimensions
- Laundry room
- Bedroom 1 is 14 x 14
- Bedroom 1 Level: Main
- Bedroom 2 is 11 x 11
- Bedroom 2 Level: Main
- Bedroom 3 is 11 x 11
- Bedroom 3 Level: Main
- Dining Room is 13 x 12
- Dining Level: Main
- Kitchen is 21 x 11
- Kitchen Level: Main
- Living Room is 21 x 14
- Living Room Level: Main
- Laundry Room Level: Main
- Number of rooms: 8
- Baths on main floor: 3
- Laundry room on main floor

Courtesy of:
Kayla Kuenzli
Cell: 812-455-0370
Mortgage Help

Get pre-qualified for a mortgage now with Howard Hanna Mortgage Services.
Mortgage Payment
The approximate monthly principal & interest payment for this property would be $2,480.09.
This payment is based on a 30-year loan at a fixed rate of 6.750 % - APR 7.010 % with a down payment of $19,600. Actual lender interest rates and loan programs may vary. Loans with lower down payments are available.
Use our Mortgage Payment Calculator to determine a more exact payment estimate.
Property Alerts
Be the first to know when properties in this area and price range hit the market.
Get alerts