


Loading Search Form
Please Wait
- beds
- 5
- full baths
- 3
- partial bath
- 1
- type
- Single Family Home
- sq.ft.
- 2,725
- mls #
- S1626865
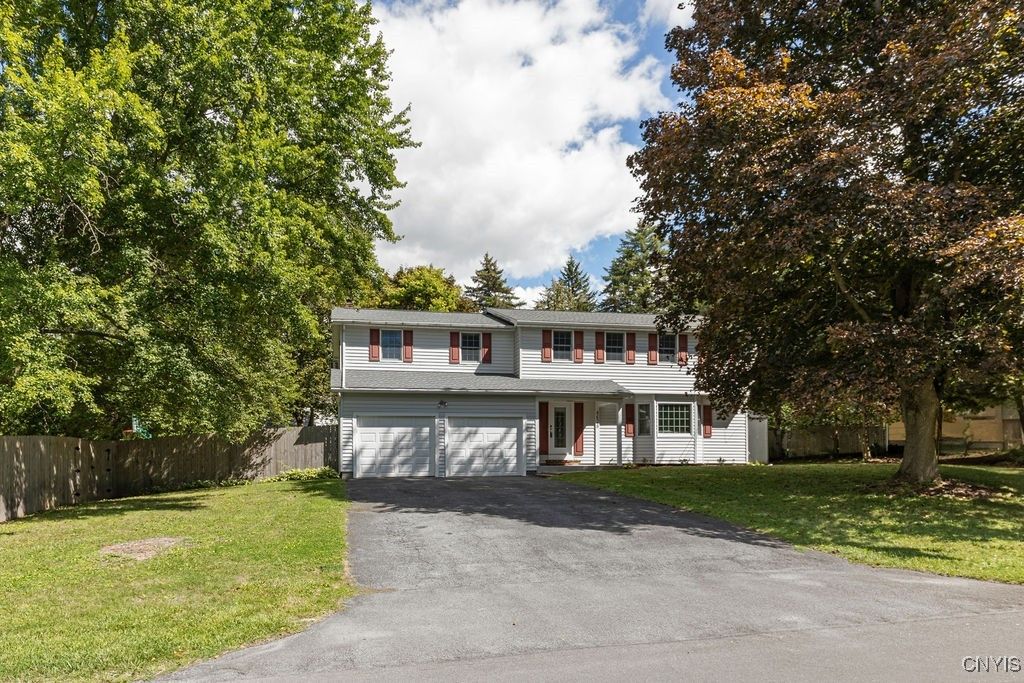
Spacious 5-Bedroom, 4-Bath Home on .61 Acres — Ready for Your Vision Looking for space to grow, entertain, and make your own? Welcome to 4628 Red Fox Drive, a well-built Colonial tucked into a quiet, established neighborhood just minutes from village shops, parks, and top-rated schools in the Fayetteville-Manlius School District. Set on a rare .61-acre double lot, this 5-bedroom, 3.5-bath home offers over 2,700 square feet of living space, a traditional floorplan with defined rooms, and endless potential to personalize. Inside, you’ll find generously sized living and dining areas, a bright family room with a fireplace, and a spacious kitchen that’s fully functional and ready for your updates. Step out to the full-length back deck — perfect for hosting, relaxing, or watching kids run in the yard. Upstairs, the primary suite features a walk-in closet and full bath with soaking tub. A second en-suite bedroom with a private bath is ideal for guests, in-laws, or multi-generational living. Three additional bedrooms and a full hall bath round out the upper level. Need more room? The partially finished basement offers space for a game room, home gym, or rec area. And outside, there’s even more to love — a basketball hoop, ball wall, a large flat lawn, and room to dream big: pool, garden, playset — you name it. With a 2-car garage, EV charger, newer roof, and on-demand hot water, the essentials are already here. All that’s left is your vision. Schedule your tour today and see just how much potential this Manlius gem is waiting to unlock
Property Details
- school district
- Fayetteville-Manlius
- architecture
- Colonial, Two Story, Traditional
- taxes
- $11,739.00
- built
- 1967
- stories
- 2
- MLS#
- S1626865
- Garage Size
- 2
Interior Features
- Washer
- Dryer
- Gas oven
- Cooktop
- Gas cooktop
- Microwave oven
- Dishwasher
- Refrigerator
- Ceiling fan(s)
- Central air
- Forced air heat
- Natural gas heat
- Gas water heater
- Window unit air conditioner
- Eat-in kitchen
- Garbage disposal
- Wood floors
- Hardwood floors
- Carpet
- Tile flooring
- Full basement
- Partial basement
- Partially finished basement
- Basement laundry
Exterior Features
- Garage
- Two car garage
- Attached parking
- Attached garage
- Garage spaces: 2
- Vinyl siding
- Deck
- Lot acreage is: 0.61
- Lot dimension is: 112X134
- Lot sqft: 12632
- Road frontage: City Street
- Lot number: 8
- Asphalt roof
- Shingle roof
- Public water
- Levels in property: Two
- Total square feet: 2725
- Living square feet: 2725
- Property style: colonial
- Shed
- For sale
Room Dimensions
- Number of rooms: 10
- Baths on main floor: 1
Hanna Community View What It's Like to Live Near Here


Mortgage Help

Get pre-qualified for a mortgage now with 1st Priority Mortgage.
Property Alerts
Be the first to know when properties in this area and price range hit the market.
Get alerts