


Loading Search Form
Please Wait
- beds
- 3
- baths
- 2
- type
- Single Family Home
- sq.ft.
- 1,627
- mls #
- 202622602
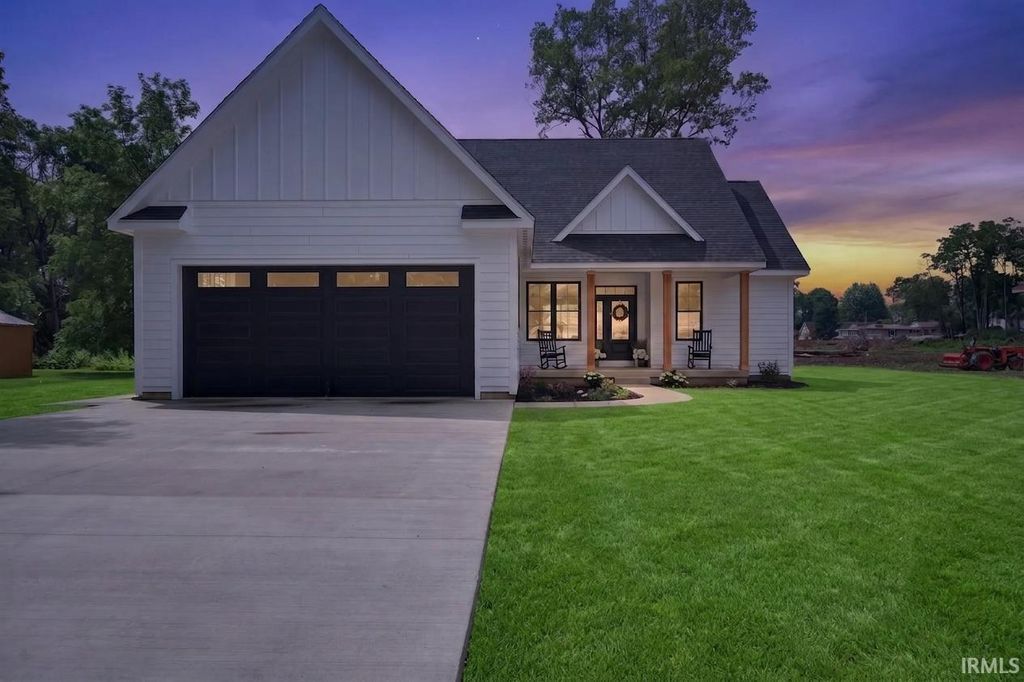
Welcome to this stunning 3-bedroom, 2-bath custom-built home in Sunset Ridge. From the covered front porch to the rear patio, this home offers all the extras. The kitchen is built to impress with a spacious island, pantry, upgraded stainless steel appliance package, and attractive leather-finish marble countertops. The primary suite boasts a tray ceiling, walk-in closet, and en-suite bath featuring a custom tiled walk-in shower, double vanity, and beautiful finishes. The great room opens to the kitchen and dining area and showcases 15-foot vaulted ceilings and a wall of windows, filling the space with natural light and creating an open, airy feel. Additional amenities include a finished two-car attached garage, fresh landscaping, and a home warranty for added peace of mind. New construction, quality craftsmanship, and attention to detail make this home a must-see.
Property Details
- school district
- Peru Community
- architecture
- One Story
- built
- 2026
- MLS#
- 202622602
- Garage Size
- 2
Interior Features
- Microwave oven
- Dishwasher
- Refrigerator
- Ceiling fan(s)
- Central air
- Electric heat
- Heat pump
- Electric water heater
- Vaulted ceilings
- Crawlspace
Exterior Features
- Elementary school: Elmwood/Blair Pointe
- Middle school: Peru
- High school: Peru
- School district: Peru Community Schools
- Garage
- Two car garage
- Attached parking
- Attached garage
- Garage spaces: 2
- Vinyl siding
- Porch
- Covered porch
- Patio
- Covered patio
- Lot acreage is: 0.23
- Lot dimension is: 80x130
- Level lot
- Lot sqft: 10019
- Subdivision: Other
- Public sewer
- Public water
- Total square feet: 1627
- Total above grade finished sq ft: 1627
- Living square feet: 1627
- Warranty included
- For sale
- Tax year: 2026
Room Dimensions
- Laundry room
- Bedroom 1 is 16 x 13
- Bedroom 1 Level: Main
- Bedroom 2 is 15 x 11
- Bedroom 2 Level: Main
- Bedroom 3 is 11 x 10
- Bedroom 3 Level: Main
- Dining Room is 11 x 11
- Dining Level: Main
- Kitchen is 19 x 8
- Kitchen Level: Main
- Living Room is 21 x 15
- Living Room Level: Main
- Laundry Room is 8 x 6
- Laundry Room Level: Main
- Other Room 2 is 7 x 4
- Number of rooms: 7
- Baths on main floor: 2
- Laundry room on main floor

Courtesy of:
Laura Myers
Cell: 270-230-2298
Mortgage Help

Get pre-qualified for a mortgage now with Howard Hanna Mortgage Services.
Mortgage Payment
The approximate monthly principal & interest payment for this property would be $2,223.22.
This payment is based on a 30-year loan at a fixed rate of 6.750 % - APR 7.010 % with a down payment of $17,570. Actual lender interest rates and loan programs may vary. Loans with lower down payments are available.
Use our Mortgage Payment Calculator to determine a more exact payment estimate.
Property Alerts
Be the first to know when properties in this area and price range hit the market.
Get alerts