


Loading Search Form
Please Wait
- beds
- 3
- baths
- 2
- type
- Single Family Home
- sq.ft.
- 2,619
- mls #
- 202630207
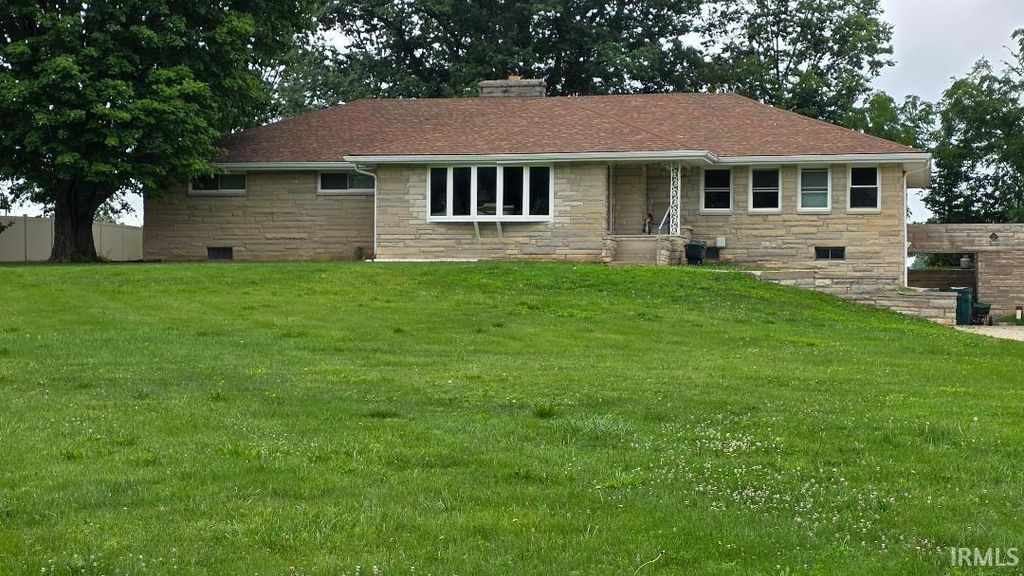
Nestled in the peaceful countryside, this charming rural property with 1.53 acres is full of opportunity for the right buyer. With solid bones, a sauna, a bar, a whole lot of space and endless potential, this home is ready for your personal updates and vision to bring it to life. The property features a spacious detached outbuilding that offers incredible flexibility—perfect for a workshop, hobby space, storage, or even a future studio. Whether you're a craftsman, small business owner, or simply need extra room for projects, you'll appreciate the endless possibilities. Surrounded by the tranquility of rural living, there's plenty of space to enjoy the outdoors while creating the country retreat you've always imagined. If you're looking for a property with character, room to grow, and the chance to build equity through updates, this is one you won't want to miss.
Property Details
- school district
- Taylor Community School Corp.
- architecture
- One Story
- taxes
- $2,535.00
- built
- 1950
- MLS#
- 202630207
- Garage Size
- 2
Interior Features
- Washer
- Dryer
- Cooktop
- Gas cooktop
- Microwave oven
- Dishwasher
- Refrigerator
- Fireplace in family room
- Fireplace in living room
- Ceiling fan(s)
- Central air
- Natural gas heat
- Bar
- Full basement
- Basement laundry
Exterior Features
- Elementary school: Taylor
- Middle school: Taylor
- High school: Taylor
- School district: Taylor Community School Corp.
- Garage
- Two car garage
- Off street parking
- Garage spaces: 2
- Stone exterior
- Lot acreage is: 1.53
- Lot dimension is: 238 x 280
- Irregular lot
- Waterfront lot
- Lot on or near river
- Lot sqft: 66647
- Subdivision: None
- Road surface: Paved
- Frontage: Waterfront
- Lot has creek
- Public sewer
- Private water
- Total square feet: 2619
- Total above grade finished sq ft: 2619
- Living square feet: 2619
- For sale
- Tax year: 2026
Room Dimensions
- Den is 12 x 8
- Den Level: Main
- Family room is 24 x 24
- Family Room Level: Main
- Laundry room
- Bedroom 1 is 14 x 12
- Bedroom 1 Level: Main
- Bedroom 2 is 12 x 12
- Bedroom 2 Level: Main
- Bedroom 3 is 11 x 11
- Bedroom 3 Level: Main
- Kitchen is 20 x 14
- Kitchen Level: Main
- Living Room is 40 x 24
- Living Room Level: Main
- Laundry Room is 12 x 6
- Laundry Room Level: Basement
- Number of rooms: 9
- Baths on main floor: 2

Courtesy of:
Jonathan Hartman
Cell: 765-434-5974
Hanna Community View What It's Like to Live Near Here
Mortgage Help

Get pre-qualified for a mortgage now with Howard Hanna Mortgage Services.
Mortgage Payment
The approximate monthly principal & interest payment for this property would be $2,277.00.
This payment is based on a 30-year loan at a fixed rate of 6.750 % - APR 7.010 % with a down payment of $17,995. Actual lender interest rates and loan programs may vary. Loans with lower down payments are available.
Use our Mortgage Payment Calculator to determine a more exact payment estimate.
Property Alerts
Be the first to know when properties in this area and price range hit the market.
Get alerts