


Loading Search Form
Please Wait
- beds
- 3
- baths
- 2
- type
- Single Family Home
- sq.ft.
- 1,105
- mls #
- 10136669
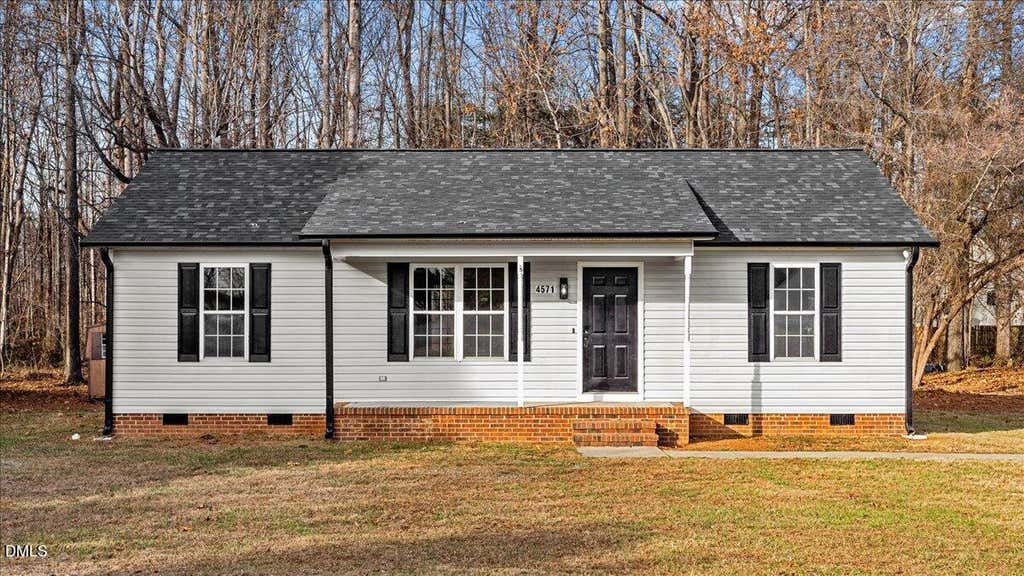
Enjoy One Level Living in this wonderful home with low maintenance exterior! It is turn-key ready and waiting for you! While the outside boasts a New roof and New gutters, the inside has been updated and upgraded! New flooring includes luxury vinyl plank in kitchen, bath and living spaces, with all new carpeting in each of the 3 bedrooms. There are new lighting fixtures and fresh paint throughout, and the kitchen and baths include beautiful granite counters, and the 2nd bath has a new tub/shower too! The primary bedroom is it's own little haven with a large walk-in closet and a primary bath with a separate vanity area that makes prepping for your day much easier. All of this on a level and spacious lot surrounded by surrounded by a lush, grassy lawn and mature trees. Don't let this one get past you!
Property Details
- architecture
- Ranch
- taxes
- $1,306.94
- built
- 1995
- stories
- 1
- MLS#
- 10136669
Interior Features
- Washer
- Dryer
- Dishwasher
- Central air
- Heat pump
- Vinyl flooring
Exterior Features
- Elementary school: Alamance - Alta Ossipee
- Middle school: Alamance - Western
- High school: Alamance - Western Alamance
- Vinyl siding
- Porch
- Lot acreage is: 0.83
- Level lot
- Lot sqft: 36154.8
- Subdivision: Not in a Subdivision
- Shingle roof
- Private water
- Well water
- Septic system
- Building design: House
- Levels in property: One
- Total square feet: 1105
- Total above grade finished sq ft: 1105
- Living square feet: 1105
- Property style: ranch
- For sale
- Tax year: 2025
Room Dimensions
- Number of rooms: 5
- Bedrooms on main floor: 3
- Laundry room on main floor
Hanna Community View What It's Like to Live Near Here

Mortgage Help

Get pre-qualified for a mortgage now with Howard Hanna Mortgage Services.
Property Alerts
Be the first to know when properties in this area and price range hit the market.
Get alertsSome properties that appear for sale on this website may subsequently have been sold and may no longer be available. All information provided is deemed reliable but is not guaranteed and should be independently verified. School assignments are subject to change. Please consult with the appropriate school system for student assignments.
Copyright 2026 Triangle MLS, Inc. of North Carolina. All rights reserved. Listings marked with an icon are provided courtesy of the Triangle MLS, Inc. of North Carolina, Internet Data Exchange Database.