


Loading Search Form
Please Wait
- beds
- 4
- baths
- 2
- type
- Single Family Home
- sq.ft.
- 2,103
- mls #
- 202629908
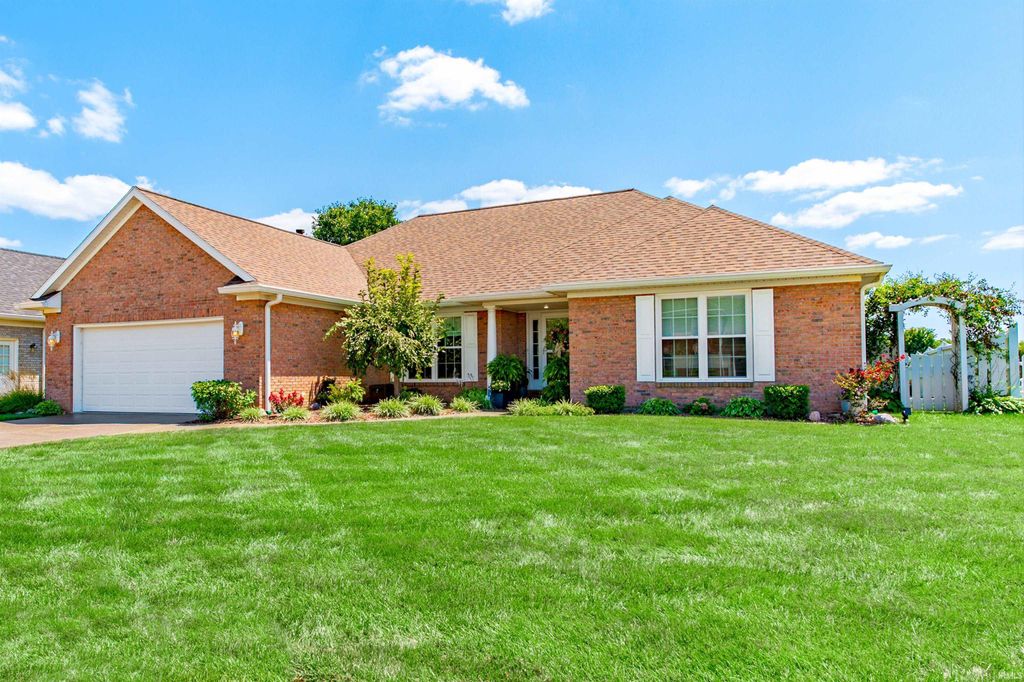
Situated on a lakefront lot in Keystone Subdivision this updated full brick ranch offers great curb appeal and gorgeous views. This 4 bedroom home features an open floor plan offering a spacious great room with soaring ceiling, updated electric fireplace, new engineered hardwood flooring, and a wall of windows providing beautiful views of the lake and landscaped yard. The updated kitchen features gorgeous quartz countertops, an abundance of updated cabinetry, tiled backsplash, updated stainless steel appliances and a large dining area. There is a dining room off the kitchen that is open to the great room making this floor plan great for entertaining. The owner’s suite offers a large bedroom with gorgeous lake views and an ensuite bath with double sink vanity, walk-in shower, jetted garden tub, and a large walk-in closets. This split bedroom design offers three additional bedrooms with large closets and access to the full hall bath. The laundry with cabinetry is conveniently located off the oversized 2.5 car garage. Outdoor relaxation and enjoyment is easy with the gorgeous fenced backyard retreat featuring expanded patio space, beautiful landscaping, and serene lake views. There is a storage shed for lawn and gardening equipment. Recent updates to this immaculate home include newer roof, 6” gutters, engineered hardwood flooring in living room, dining room, owner’s bedroom, and office, appliances, windows in front of home, kitchen cabinet fronts, quartz countertops, sink, tile backsplash, custom blinds in living and dining rooms, electric fireplace, commodes, shades on screen porch, expanded patio, added trees & landscaping, painted fence, storage shed painted and new roof, and much more. This immaculate home with gorgeous setting is located with easy access to shopping, dining, and medical campuses.
Property Details
- school district
- Evansville-Vanderburgh
- architecture
- Ranch
- taxes
- $3,196.36
- built
- 2003
- MLS#
- 202629908
- Garage Size
- 2.5
Interior Features
- Washer
- Dryer
- Microwave oven
- Dishwasher
- Refrigerator
- Gas fireplace(s)
- Gas log fireplace(s)
- Fireplace in living room
- Ceiling fan(s)
- Central air
- Forced air heat
- Natural gas heat
- Gas water heater
- Vaulted ceilings
- Eat-in kitchen
- Garbage disposal
- Handicap bath features
- Wood floors
- Hardwood floors
- Carpet
- Tile flooring
- Smoke alarm
- Walk-in closet(s)
- Crawlspace
Exterior Features
- Elementary school: Oakhill
- Middle school: North
- High school: North
- School district: Evansville-Vanderburgh School Co
- Garage
- Attached parking
- Attached garage
- Automatic garage door opener
- Off street parking
- Garage spaces: 2.5
- Brick exterior
- Storm doors
- Porch
- Screened porch
- Covered porch
- Covered patio
- Fenced yard
- Lot acreage is: 0.49
- Lot dimension is: 75 x 284
- Fenced lot
- Lot has wood fencing
- Waterfront lot
- Body of water: Other
- Lot on or near lake
- Level lot
- Lot sqft: 21344
- Sloped lot
- Subdivision: Keystone
- Frontage: Waterfront
- Shingle roof
- Concrete driveway
- Public sewer
- Public water
- Total square feet: 2103
- Total above grade finished sq ft: 2103
- Living square feet: 2103
- Property style: ranch
- Shed
- For sale
- Tax year: 2026
- HOA Dues: 260
- HOA Frequency: Annually
Room Dimensions
- Foyer
- Laundry room
- Bedroom 1 is 15 x 13
- Bedroom 1 Level: Main
- Bedroom 2 is 14 x 11
- Bedroom 2 Level: Main
- Bedroom 3 is 11 x 11
- Bedroom 3 Level: Main
- Bedroom 4 is 11 x 10
- Bedroom 4 Level: Main
- Dining Room is 12 x 12
- Dining Level: Main
- Kitchen is 20 x 11
- Kitchen Level: Main
- Living Room is 18 x 15
- Living Room Level: Main
- Laundry Room is 8 x 7
- Laundry Room Level: Main
- Other Room 2 is 8 x 8
- Number of rooms: 8
- Baths on main floor: 2
- Laundry room on main floor

Courtesy of:
Penny Crick
Office: 812-473-4663
Hanna Community View What It's Like to Live Near Here
Mortgage Help

Get pre-qualified for a mortgage now with Howard Hanna Mortgage Services.
Mortgage Payment
The approximate monthly principal & interest payment for this property would be $2,502.23.
This payment is based on a 30-year loan at a fixed rate of 6.750 % - APR 7.010 % with a down payment of $19,775. Actual lender interest rates and loan programs may vary. Loans with lower down payments are available.
Use our Mortgage Payment Calculator to determine a more exact payment estimate.
Property Alerts
Be the first to know when properties in this area and price range hit the market.
Get alerts