


Loading Search Form
Please Wait
- beds
- 4
- full baths
- 2
- partial bath
- 1
- type
- Single Family Home
- sq.ft.
- 2,478
- mls #
- 202627211
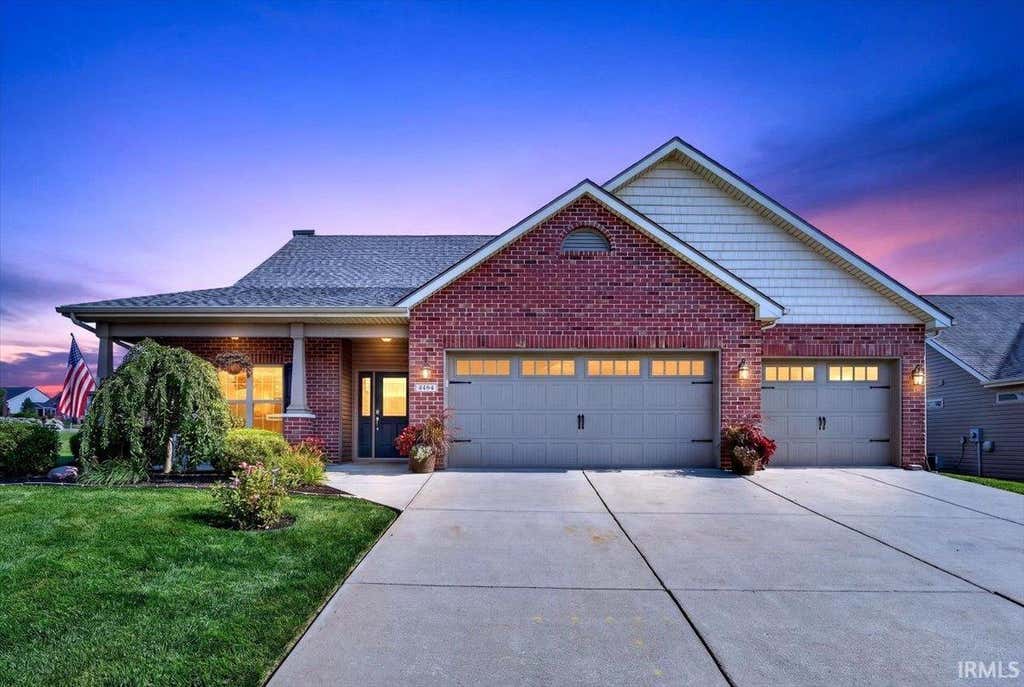
Currently first right contingent, please continue to view this home! Welcome home to this beautifully maintained 4-bedroom, 2.5-bath residence in the highly desirable Roberts Ridge subdivision! Offering approximately 2,500 square feet of living space on a spacious nearly ¾-acre lot, this home combines comfort, functionality, and outdoor living at its finest. The heart of the home is the stunning kitchen featuring a breakfast bar, dining area, and ample space for gathering with family and friends. Retreat to the spa-like primary suite, designed for relaxation and comfort, while the open loft upstairs provides flexible space for a home office, playroom, or additional living area. Enjoy peace of mind with numerous updates, including a newer roof (just 3 years old), newer HVAC system, new water softener, reverse osmosis system and full alarm system. The oversized 3-car garage includes an extra-deep bay, offering plenty of room for vehicles, storage, or hobbies. Step outside to your own private oasis featuring a beautiful paver patio, professional landscaping, and a privacy-fenced backyard—perfect for entertaining, relaxing, or enjoying quiet evenings at home. This exceptional property offers the space, updates, and location you've been looking for.
Property Details
- school district
- Tippecanoe School Corp.
- architecture
- Traditional
- taxes
- $2,550.00
- built
- 2013
- MLS#
- 202627211
- Garage Size
- 3
Interior Features
- Washer
- Dryer
- Microwave oven
- Dishwasher
- Refrigerator
- Water softener
- Fireplace in family room
- Ceiling fan(s)
- Central air
- Forced air heat
- Natural gas heat
- Gas water heater
- Breakfast bar
- Cable television available
- Eat-in kitchen
- Garbage disposal
- Kitchen island
- Smoke alarm
- Slab basement
Exterior Features
- Elementary school: Woodland
- Middle school: Wea Ridge
- High school: Mc Cutcheon
- School district: Tippecanoe School Corp.
- Garage
- Three car garage
- Attached parking
- Attached garage
- Automatic garage door opener
- Garage spaces: 3
- Vinyl siding
- Brick exterior
- Lot acreage is: 0.68
- Lot dimension is: 121x228
- Corner lot
- Lot has wood fencing
- Level lot
- Lot sqft: 29621
- Subdivision: Roberts Ridge
- Shingle roof
- Public sewer
- Public water
- Total square feet: 2478
- Total above grade finished sq ft: 2478
- Living square feet: 2478
- For sale
- Tax year: 2026
- HOA Dues: 250
- HOA Frequency: Annually
Room Dimensions
- Laundry room
- Loft
- Loft is 14 x 10
- Loft Level: Upper
- Bedroom 1 is 16 x 14
- Bedroom 1 Level: Main
- Bedroom 2 is 11 x 11
- Bedroom 2 Level: Upper
- Bedroom 3 is 14 x 12
- Bedroom 3 Level: Upper
- Bedroom 4 is 12 x 9
- Bedroom 4 Level: Upper
- Dining Room is 14 x 11
- Dining Level: Main
- Kitchen is 13 x 12
- Kitchen Level: Main
- Living Room is 20 x 16
- Living Room Level: Basement
- Laundry Room is 6 x 6
- Laundry Room Level: Main
- Number of rooms: 11
- Baths on main floor: 2
- Laundry room on main floor

Courtesy of:
James Tonnsen
Agt: 864-449-4309
Mortgage Help

Get pre-qualified for a mortgage now with Howard Hanna Mortgage Services.
Mortgage Payment
The approximate monthly principal & interest payment for this property would be $2,783.14.
This payment is based on a 30-year loan at a fixed rate of 6.750 % - APR 7.010 % with a down payment of $21,995. Actual lender interest rates and loan programs may vary. Loans with lower down payments are available.
Use our Mortgage Payment Calculator to determine a more exact payment estimate.
Property Alerts
Be the first to know when properties in this area and price range hit the market.
Get alerts