


Loading Search Form
Please Wait
- beds
- 4
- full baths
- 3
- partial baths
- 2
- type
- Single Family Home
- sq.ft.
- 5,119
- mls #
- 22114694
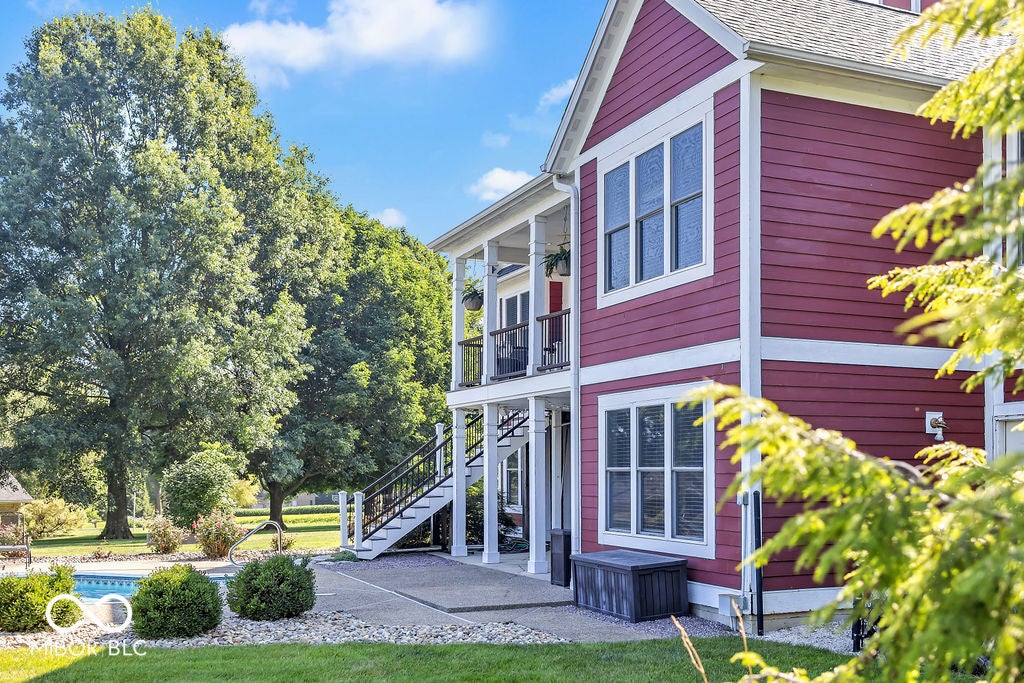
An iconic landmark residence on the Owen/Monroe County line, this extraordinary home offers panoramic golf course views, breathtaking sunsets, and an unmatched blend of luxury, comfort, and timeless design. Spanning three finished levels, the thoughtfully designed floor plan is ideal for both everyday living and entertaining. The main level features a beautifully appointed kitchen with a breakfast nook, formal dining room, spacious living room, office, laundry room, and a oversized primary suite. The upper level offers a private retreat complete with a bedroom, full bath, and loft, creating the perfect space for visitors or extended family. The fully finished walkout lower level is designed for entertaining and relaxation, featuring an expansive family and recreation area, two additional bedrooms joined by a Jack-and-Jill bath, a dedicated fitness room, and a storm shelter. Outside, professionally designed landscaping frames the home, while the resort-style inground pool creates the ultimate outdoor oasis,. Whether you're hosting family and friends or enjoying a quiet evening overlooking the golf course as the sun sets, every detail of this remarkable property invites you to slow down and savor the view. Offering an exceptional location, stunning architecture, and unforgettable scenery, this is a rare opportunity to own one of the area's most distinguished homes.
Property Details
- school district
- Spencer-Owen Community Schools
- architecture
- Craftsman
- built
- 2007
- MLS#
- 22114694
- Garage Size
- 3
Interior Features
- Washer
- Dryer
- Oven
- Cooktop
- Gas cooktop
- Microwave oven
- Dishwasher
- Refrigerator
- Water softener
- Woodburning fireplace(s)
- Gas fireplace(s)
- Gas log fireplace(s)
- Fireplace in family room
- Heat pump
- Natural gas heat
- Zoned heat
- Gas water heater
- Garbage disposal
- Wood floors
- Hardwood floors
- Kitchen island
- Security system
- Walk-in closet(s)
- Full basement
- Basement has outside entrance
- Walkout basement
Exterior Features
- Garage
- Three car garage
- Attached parking
- Attached garage
- Garage spaces: 3
- Wood exterior
- Covered porch
- Patio
- Covered patio
- Balcony
- Inground pool
- Lot acreage is: 0.97
- Lot sqft: 42253
- Subdivision: No Subdivision
- Lot number: 4265.56
- Public water
- Total square feet: 5119
- Basement square feet: 1895
- Living square feet: 5119
- For sale
- Tax year: 2025
Room Dimensions
- Foyer
- Number of rooms: 14
- Bedrooms on main floor: 1
- Baths on main floor: 2
- Laundry room on main floor
Hanna Community View What It's Like to Live Near Here
Mortgage Help

Get pre-qualified for a mortgage now with Howard Hanna Mortgage Services.
Mortgage Payment
The approximate monthly principal & interest payment for this property would be $4,903.24.
This payment is based on a 30-year loan at a fixed rate of 6.750 % - APR 7.010 % with a down payment of $38,750. Actual lender interest rates and loan programs may vary. Loans with lower down payments are available.
Use our Mortgage Payment Calculator to determine a more exact payment estimate.
Property Alerts
Be the first to know when properties in this area and price range hit the market.
Get alerts