


Loading Search Form
Please Wait
- beds
- 3
- baths
- 2
- type
- Single Family Home
- sq.ft.
- 1,808
- mls #
- 202628769
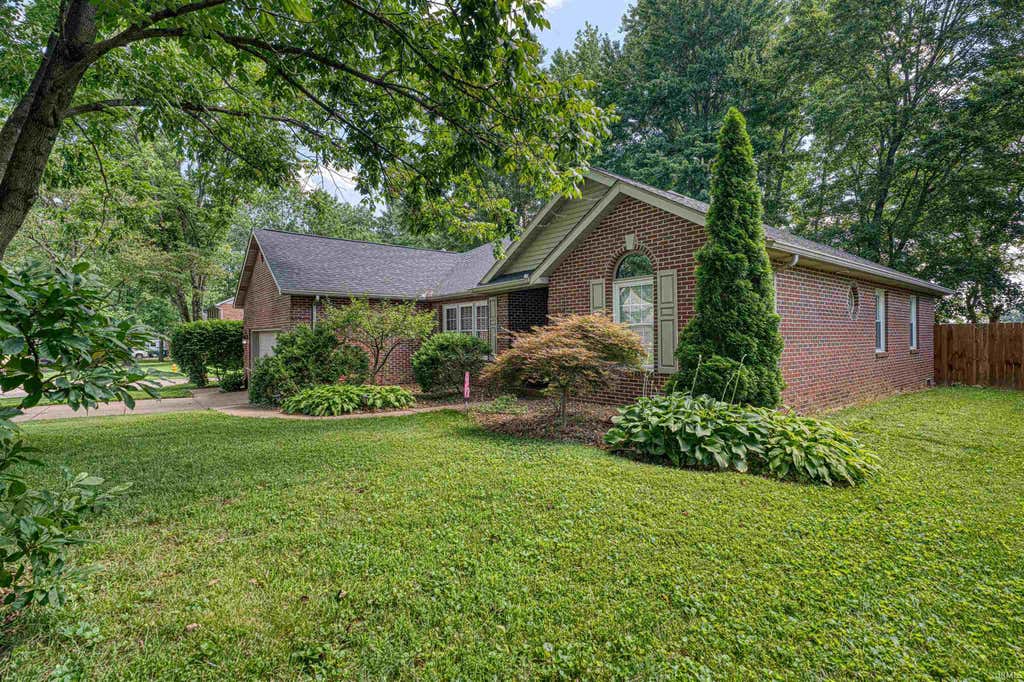
Welcome to this exceptional brick ranch in Newburgh, offering stylish updates, a functional layout, and inviting spaces both inside and out. From the moment you step inside, you will appreciate the durability and modern appeal of the luxury vinyl plank flooring flowing throughout. The spacious great room serves as the heart of the home, featuring a cozy gas fireplace and an open flow into the dining area-perfect for daily living and effortless entertaining. The updated kitchen beautifully blends style and function with rich cherry cabinetry, granite countertops, a classic subway tile backsplash, and stainless-steel appliances. Whether you are preparing daily meals or hosting guests, this space delivers. The primary suite is a true retreat, boasting a trey ceiling, dual walk-in closets, and a spa-like bath complete with a double vanity and whirlpool tub. It also features the unique bonus of an attached room-ideal for a home office, private sitting room, or creative flex space. Designed with a split-bedroom floor plan for added privacy, the home features two additional bedrooms, a full bath and a convenient laundry room on the opposite wing. Step outside to a backyard made for relaxation featuring mature shade trees and a large deck, the perfect spot for grilling, outdoor dining, or enjoying quiet evenings. This home perfectly combines comfort, modern updates, and a highly functional layout.
Property Details
- school district
- Warrick County School Corp.
- architecture
- One Story
- taxes
- $1,733.36
- built
- 1993
- MLS#
- 202628769
- Garage Size
- 2
Interior Features
- Fireplace in family room
- Central air
- Forced air heat
- Natural gas heat
- Crawlspace
Exterior Features
- Elementary school: Sharon
- Middle school: Castle South
- High school: Castle
- School district: Warrick County School Corp.
- Garage
- Two car garage
- Attached parking
- Attached garage
- Garage spaces: 2
- Brick exterior
- Lot acreage is: 0.28
- Lot dimension is: 85x144
- Corner lot
- Lot sqft: 12197
- Subdivision: Summer Creek
- Public sewer
- Public water
- Total square feet: 1808
- Total above grade finished sq ft: 1808
- Living square feet: 1808
- Shed
- For sale
- Tax year: 2026
Room Dimensions
- Laundry room
- Bedroom 1 is 15 x 11
- Bedroom 1 Level: Main
- Bedroom 2 is 12 x 11
- Bedroom 2 Level: Main
- Bedroom 3 is 12 x 10
- Bedroom 3 Level: Main
- Dining Room is 13 x 10
- Dining Level: Main
- Kitchen is 11 x 11
- Kitchen Level: Main
- Living Room is 19 x 15
- Living Room Level: Main
- Laundry Room Level: Main
- Number of rooms: 5
- Baths on main floor: 2
- Laundry room on main floor

Courtesy of:
Allen Mosbey
Office: 812-858-2400
Mortgage Help

Get pre-qualified for a mortgage now with Howard Hanna Mortgage Services.
Mortgage Payment
The approximate monthly principal & interest payment for this property would be $2,144.77.
This payment is based on a 30-year loan at a fixed rate of 6.750 % - APR 7.010 % with a down payment of $16,950. Actual lender interest rates and loan programs may vary. Loans with lower down payments are available.
Use our Mortgage Payment Calculator to determine a more exact payment estimate.
Property Alerts
Be the first to know when properties in this area and price range hit the market.
Get alerts