


Loading Search Form
Please Wait
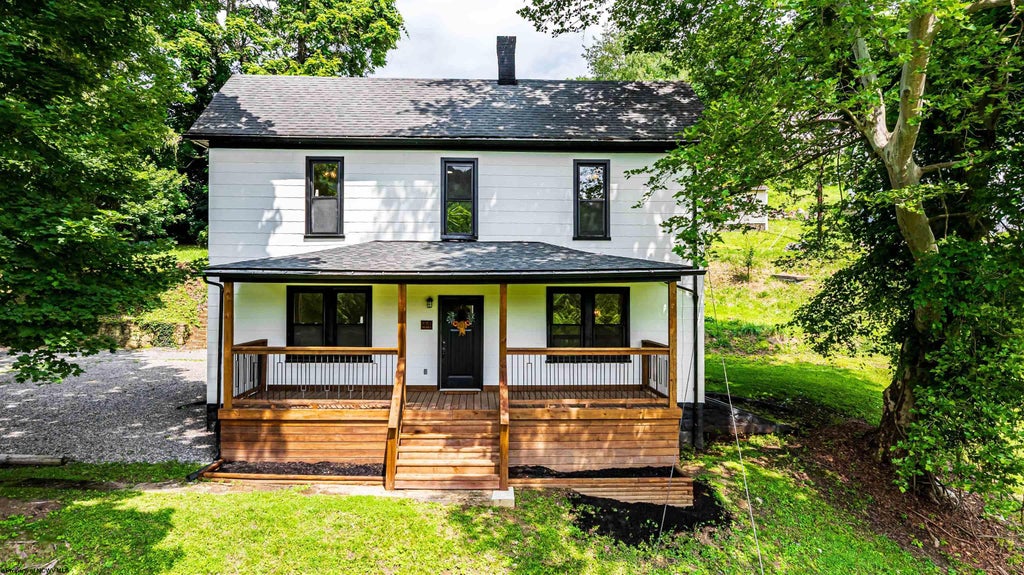
- beds
- 3
- baths
- 2
- type
- Single Family Home
- sq.ft.
- 1,805
- mls #
- 10165763
Extensively updated and move in ready, this charming two story home in Barrackville offers approximately 1,800 square feet of living space with 3 bedrooms and 2 bathrooms on a 0.35+/- acre lot. High ceilings and an abundance of natural light create a bright, open feel throughout, while the thoughtful updates blend modern style with timeless character. Updates include a beautifully renovated kitchen with new cabinetry and appliances, updated bathrooms with new vanities and bathtubs, new flooring, new light fixtures, new drywall, added insulation, updated electrical and plumbing, a new hot water tank, and a new central AC unit. The spacious layout offers comfortable living areas with plenty of room for everyday living and entertaining. Conveniently located on State Highway in Barrackville, this home provides easy access to Fairmont, I-79, and other nearby amenities while maintaining the charm of small town living. A home warranty is included for added peace of mind, making this a fantastic opportunity to own a beautifully updated home that's ready for you to move right in.
Property Details
- architecture
- Traditional
- taxes
- $693.00
- built
- 1910
- stories
- 2
- MLS#
- 10165763
Interior Features
- Range
- Microwave oven
- Dishwasher
- Refrigerator
- Central air
- Forced air heat
- Natural gas heat
- Garbage disposal
- Wood floors
- Vinyl flooring
- Crawlspace
- Finished basement
- Unfinished basement
- Partial basement
Exterior Features
- Elementary school: Barrackville Elementary
- Middle school: Barrackville Middle
- High school: North Marion High
- Frame exterior
- Porch
- Lot acreage is: 0.351
- Sloped lot
- Lot zoned: Single Family Residential
- Shingle roof
- Public sewer
- Public water
- Total square feet: 1805
- Living square feet: 1805
- For sale
- Tax year: 2025
Room Dimensions
- Bedroom 2 is 14.5x15.1
- Bedroom 2 Level: 2
- Bedroom 3 is 14.4x15.1
- Bedroom 3 Level: 2
- Dining Room is 13.2x15.2
- Dining Level: 1
- Kitchen is 15.3x15.7
- Kitchen Level: 1
- Living Room is 14.4x15.2
- Living Room Level: 1
- Number of rooms: 8
Hanna Community View What It's Like to Live Near Here

Mortgage Payment
The approximate monthly principal & interest payment for this property would be $1,518.41.
This payment is based on a 30-year loan at a fixed rate of 6.750 % - APR 7.010 % with a down payment of $12,000. Actual lender interest rates and loan programs may vary. Loans with lower down payments are available.
Use our Mortgage Payment Calculator to determine a more exact payment estimate.
Property Alerts
Be the first to know when properties in this area and price range hit the market.
Get alerts