


Loading Search Form
Please Wait
- beds
- 4
- full baths
- 2
- partial bath
- 1
- type
- Single Family Home
- sq.ft.
- 2,550
- mls #
- 202626798
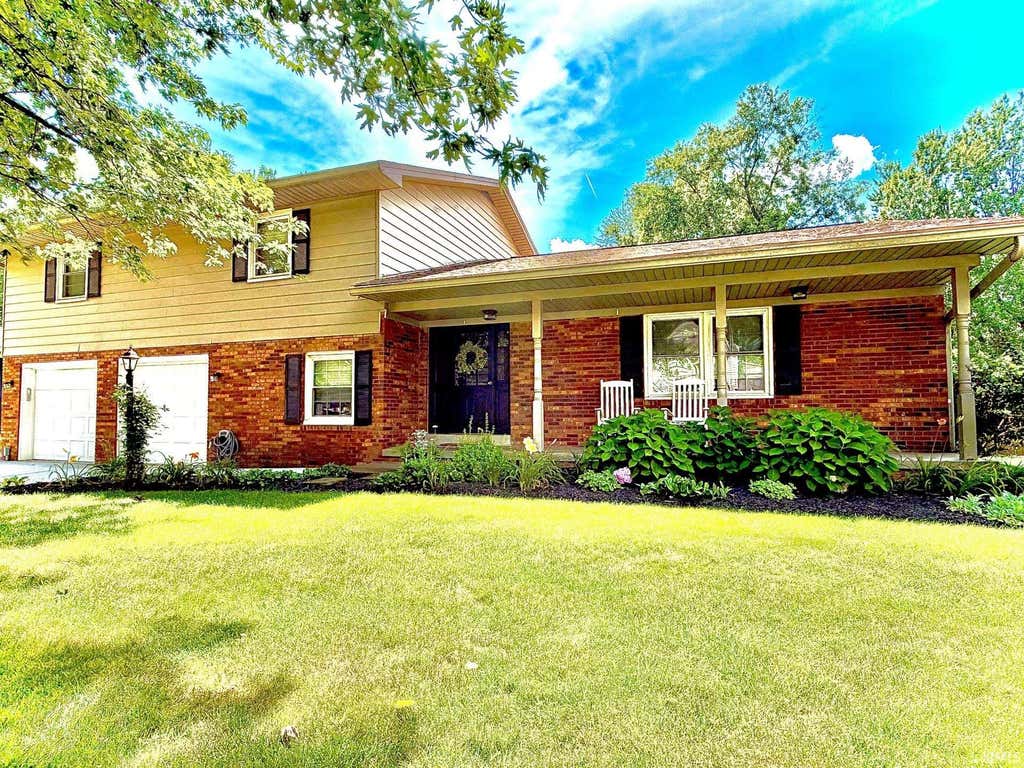
Very spacious and well-maintained, this 4-bedroom, 2.5-bath home in Newburgh offers approximately 2,550 square feet of comfortable living space with oversized rooms throughout. The generous Master Suite features a full private bath and an extra-deep double closet. Designed for both everyday living and entertaining, the home includes a large Living Room with a cozy fireplace, a Family Room just off the Formal Dining Room, and an eat-in Kitchen that is equipped with stainless steel appliances, a pantry, ceramic tile backsplash, abundant cabinetry, and ample countertop space. Outdoor living is a MAJOR PLUS! A large screened porch overlooks the sparkling in-ground pool. The privacy-fenced backyard offers plenty of green space beyond the pool, along with a patio, yard barn, and additional room for gardening or for the kids or pets to play! Additional features include a VERY spacious Laundry Room (washer and dryer included), a convenient mudroom, easy-access attic storage just off the staircase, plantation blinds, and a Goalrilla basketball goal! According to the sellers, recent updates in 2025 include a new electrical box, new main-level flooring, and a new pool liner, skimmer, and plumbing. With its spacious layout, thoughtful updates, and fantastic outdoor amenities, this Newburgh home is ready for its next owners to enjoy as much as the current family has for the past 26 years!
Property Details
- school district
- Warrick County School Corp.
- architecture
- Tri-Level
- taxes
- $1,375.00
- built
- 1973
- MLS#
- 202626798
- Garage Size
- 2.5
Interior Features
- Washer
- Dryer
- Microwave oven
- Dishwasher
- Refrigerator
- Woodburning fireplace(s)
- Fireplace in living room
- Central air
- Forced air heat
- Natural gas heat
- Gas water heater
- Ceramic tile flooring
- Eat-in kitchen
- Garbage disposal
- Carpet
- Vinyl flooring
- Tile flooring
- Smoke alarm
Exterior Features
- Elementary school: Newburgh
- Middle school: Castle South
- High school: Castle
- School district: Warrick County School Corp.
- Garage
- Attached parking
- Attached garage
- Automatic garage door opener
- Garage spaces: 2.5
- Brick exterior
- Porch
- Screened porch
- Covered porch
- Covered patio
- Lot acreage is: 0.29
- Lot dimension is: 147 X 86
- Lot has wood fencing
- Level lot
- Lot sqft: 12632
- Subdivision: Green Springs Valley
- Shingle roof
- Public sewer
- Public water
- Total square feet: 2550
- Total above grade finished sq ft: 2550
- Living square feet: 2550
- Warranty included
- For sale
- Tax year: 2026
Room Dimensions
- Family room is 20 x 14
- Family Room Level: Main
- Laundry room
- Bedroom 1 is 14 x 14
- Bedroom 1 Level: Upper
- Bedroom 2 is 16 x 15
- Bedroom 2 Level: Upper
- Bedroom 3 is 15 x 15
- Bedroom 3 Level: Upper
- Bedroom 4 is 14 x 10
- Bedroom 4 Level: Upper
- Dining Room is 14 x 13
- Dining Level: Main
- Kitchen is 14 x 13
- Kitchen Level: Main
- Living Room is 24 x 12
- Living Room Level: Lower
- Laundry Room is 21 x 8
- Laundry Room Level: Lower
- Number of rooms: 10
- Laundry room on main floor

Courtesy of:
Kent Brenneman
Cell: 812-480-4663
Mortgage Help

Get pre-qualified for a mortgage now with Howard Hanna Mortgage Services.
Mortgage Payment
The approximate monthly principal & interest payment for this property would be $1,897.39.
This payment is based on a 30-year loan at a fixed rate of 6.750 % - APR 7.010 % with a down payment of $14,995. Actual lender interest rates and loan programs may vary. Loans with lower down payments are available.
Use our Mortgage Payment Calculator to determine a more exact payment estimate.
Property Alerts
Be the first to know when properties in this area and price range hit the market.
Get alerts