


Loading Search Form
Please Wait
- beds
- 3
- baths
- 2
- type
- Single Family Home
- sq.ft.
- 1,850
- mls #
- 202615044
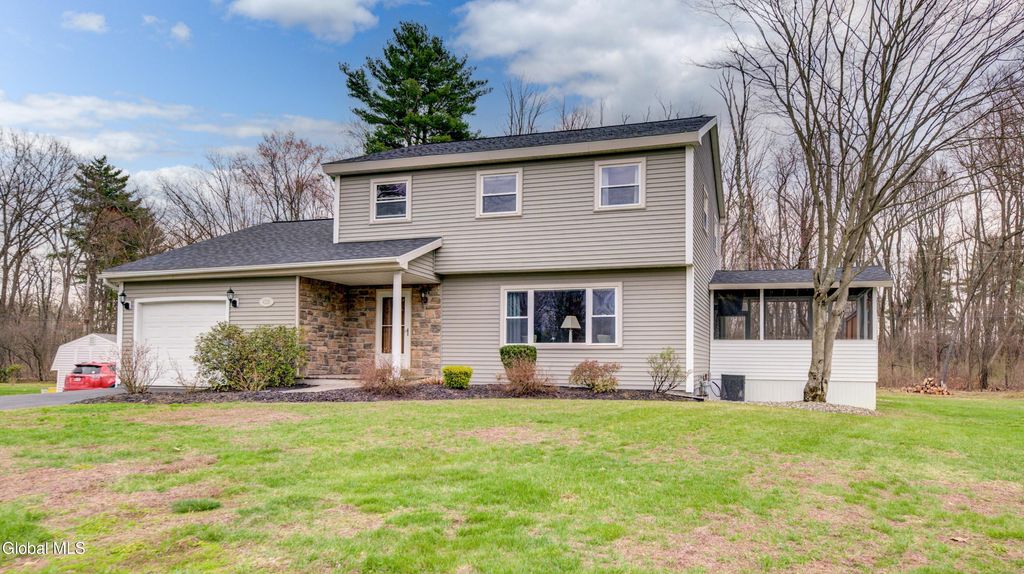
* OPEN HOUSE CANCELLED * Welcome to 4328 Buckingham Drive, a beautifully maintained 3-bedroom, 2-bath Colonial located in the Town of Niskayuna within the South Colonie School District. 1,850 square feet of thoughtfully updated living space, this home showcases quality craftsmanship and custom details throughout. The formal living room features hardwood flooring, while stylish pocket and barn doors provide flexibility ideal for a home office or additional living space. The dining room flows seamlessly into the fully applianced kitchen, which boasts upgraded cabinetry and solid surface countertops. Convenience is key with a first-floor full bathroom and a laundry room. Just step down into the inviting family room offering a cozy atmosphere centered around a gas fireplace. Upstairs, you'll find a spacious primary suite, along with two additional bedrooms and a second full bathroom. Step outside to enjoy exceptional outdoor living, perfect for entertaining. Relax on the pool deck or unwind in the enclosed screened room overlooking the pool. Additional features include a newer roof (2025), gas hook ups for outdoor grill connected directly to the home's gas line, electricity in shed, and pre-installed gas lines for a pool heater and/or outdoor fire pit. Public water and sewer. **Hardwood floors under carpet in upstairs bedrooms.
Property Details
- school district
- South Colonie Central
- architecture
- Colonial
- taxes
- $7,519.00
- built
- 1968
- MLS#
- 202615044
- Garage Size
- 1
Interior Features
- Washer
- Dryer
- Gas oven
- Microwave oven
- Dishwasher
- Refrigerator
- Gas fireplace(s)
- Fireplace in family room
- Central air
- Fireplace insert
- Forced air heat
- Natural gas heat
- Gas water heater
- Cable television available
- Garbage disposal
- Wood floors
- Hardwood floors
- Carpet
- Laminate flooring
- Smoke alarm
- Unfinished basement
- Partial basement
Exterior Features
- High school: Colonie Central HS
- Garage
- One car garage
- Attached parking
- Attached garage
- Automatic garage door opener
- Garage spaces: 1
- Vinyl siding
- Block exterior
- Stone exterior
- Porch
- Screened porch
- Covered porch
- Covered patio
- Deck
- Above ground pool
- Outdoor gas grill
- Lot acreage is: 0.61
- Lot dimension is: 130X183.7
- Lot sqft: 26571.6
- Lot number: 20.000
- Lot has wooded view
- Asphalt roof
- Paved driveway
- Public sewer
- Public water
- Electric Type: 150 Amp Service,Circuit Breakers
- Total square feet: 1850
- Total above grade finished sq ft: 1850
- Living square feet: 1850
- Property style: colonial
- Shed
- For sale
Room Dimensions
- Family Room Level: First
- Bedroom 1 Level: Second
- Bedroom 2 Level: Second
- Bedroom 3 Level: Second
- Dining Level: First
- Kitchen Level: First
- Living Room Level: First
- Number of rooms: 10
- Laundry room on main floor
Hanna Community View What It's Like to Live Near Here

Mortgage Help

Get pre-qualified for a mortgage now with 1st Priority Mortgage.
Property Alerts
Be the first to know when properties in this area and price range hit the market.
Get alerts