


Loading Search Form
Please Wait
- beds
- 3
- baths
- 2
- type
- Single Family Home
- sq.ft.
- 1,284
- mls #
- 296784
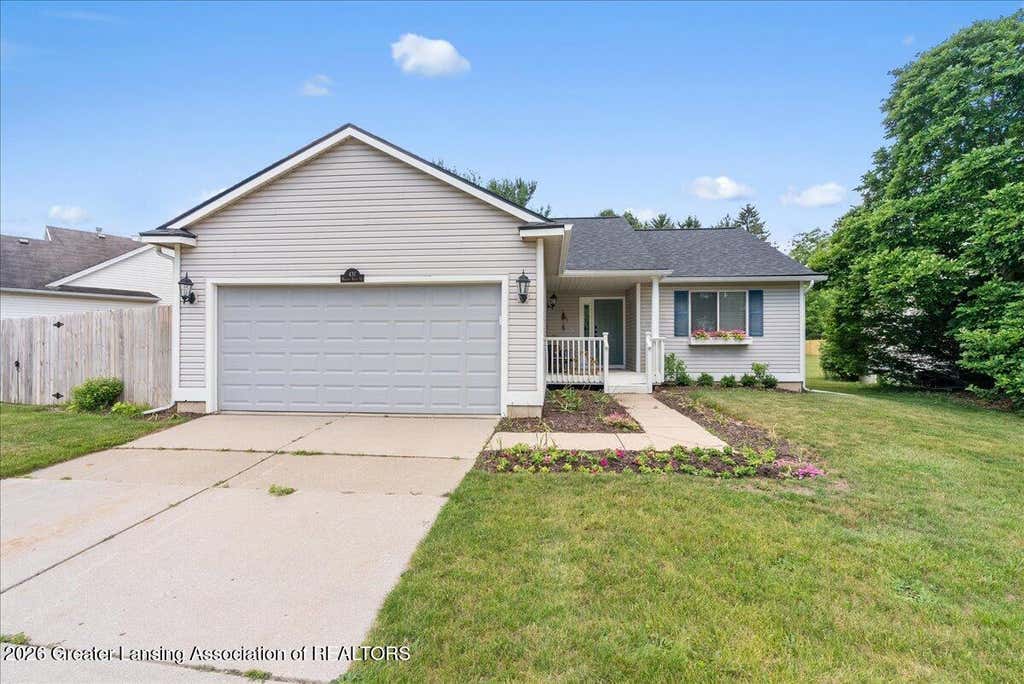
Welcome to 431 Winding River Drive! An incredible offering in the Williamston school district! Featuring a new roof (2023), new gutters (2023), new laminate flooring (2025), newer deck and a newer 6 ft privacy fence! Upon entry, you're greeted by a spacious foyer, vaulted ceilings and a functional living room highlighted by abundant natural light and a gas fireplace. The sliding glass door leads to an expansive deck and a fully fenced yard. The kitchen boasts plenty of cabinet and counter space and stainless steel appliances. All appliances stay too! Both bathrooms have been recently renovated with newer tubs, flooring and vanities. Not to mention a primary ensuite with two closets! The lower level is perfect for added storage or ready for your finishing touches to add value and living space. An egress window is already in place! Additional features include a newer furnace (2017), newer central air (2014), vinyl windows, 2 car attached garage, and a storage shed in the backyard. The home is located less than 5 minutes from downtown Williamston and less than 10 minutes from Okemos, Meijer, highways, and shopping! Don't forget Williamston's charming D&W Grocery store, the ever-popular restaurant Tavern 109, and all that downtown Williamston offers. Call today for your private showing!
Property Details
- school district
- Williamston Community Schools
- architecture
- Ranch
- taxes
- $6,516.00
- built
- 1996
- stories
- 1
- MLS#
- 296784
- Garage Size
- 2
Interior Features
- Dryer
- Range
- Oven
- Microwave oven
- Dishwasher
- Refrigerator
- Gas fireplace(s)
- Fireplace in living room
- Ceiling fan(s)
- Central air
- Forced air heat
- Natural gas heat
- Vaulted ceilings
- Carpet
- Laminate flooring
- Walk-in closet(s)
- Full basement
Exterior Features
- Garage
- Two car garage
- Attached parking
- Attached garage
- Automatic garage door opener
- Garage spaces: 2
- Vinyl siding
- Porch
- Covered porch
- Covered patio
- Deck
- Lot acreage is: 0.19
- Lot dimension is: undefinedxundefined
- Lot has wood fencing
- Lot has chain fencing
- Lot has city view
- Lot sqft: 8276.4
- Subdivision: Riverwood
- Lot zoned: Zoning
- Road surface: Paved
- Road frontage: City Street
- Shingle roof
- Paved driveway
- Public sewer
- Public water
- Levels in property: One
- Total square feet: 1284
- Total above grade finished sq ft: 1284
- Living square feet: 1284
- Property style: ranch
- Shed
- For sale
- Tax year: 2025
- HOA Name: Riverwood Condominium
- HOA Dues: 400
- HOA Frequency: Annually
Room Dimensions
- Foyer
- Number of rooms: 6
- Laundry room on main floor

Courtesy of:
Zach Peck
Mortgage Help

Get pre-qualified for a mortgage now with Howard Hanna Mortgage Services.
Mortgage Payment
The approximate monthly principal & interest payment for this property would be $1,898.03.
This payment is based on a 30-year loan at a fixed rate of 6.750 % - APR 7.010 % with a down payment of $15,000. Actual lender interest rates and loan programs may vary. Loans with lower down payments are available.
Use our Mortgage Payment Calculator to determine a more exact payment estimate.
Property Alerts
Be the first to know when properties in this area and price range hit the market.
Get alertsListings last updated: #=TODAY # Some properties that appear for sale on this web site may subsequently have been sold and may no longer be available.
The data relating to real estate for sale on this web site appears in part from the IDX programs of our Multiple Listing Services. Real Estate listings held by brokerage firms other than Howard Hanna Real Estate includes the name and address of the listing broker where available. IDX information is provided exclusively for consumers personal, non-commercial use and may not be used for any purpose other than to identify prospective properties consumers may be interested in purchasing.
Listing data is provided by the Greater Lansing Association of REALTORS© (GLAR) MLS. GLAR MLS data is protected by copyright.