


Loading Search Form
Please Wait
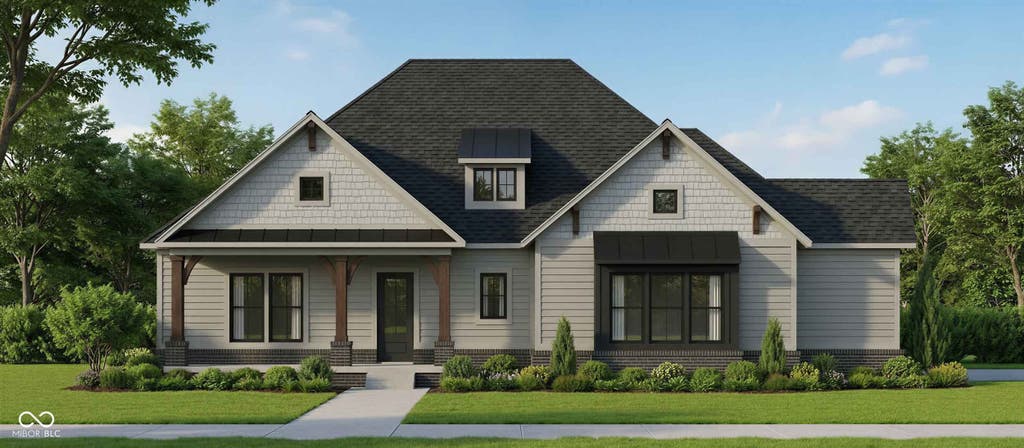
- beds
- 4
- full baths
- 3
- partial bath
- 1
- type
- Single Family Home
- sq.ft.
- 3,878
- mls #
- 22105993
Skip the waiting list for golf membership & experience resort-style living in this stunning, one-of-a-kind home built by Old Town Design Group. Nestled w/in the Hamilton Run section of prestigious Holliday Farms, this beautiful residence boasts 4 spacious BRs & 3.5 bathrooms spanning over 4,800 total square feet, offering comfort & luxury at every turn. The plan emphasizes open, light-filled spaces, refined architectural details, and a seamless connection between indoor comfort and outdoor living. The primary suite is adorned with cathedral ceilings, while the primary bath offers an oversized walk-in shower & an impressive walk-in closet. A designated study off the front entry w/ trim accent wall offers the perfect work from home space. Kitchen - built-in double wall ovens. Covered outdoor living space is complete w/ a cozy fireplace, two privacy screens, and pre-wiring for two additional retractable screens, perfect for relaxing or entertaining year-round. Thoughtful design follows into the basement w/ a spacious living area, wet bar, 2 additional bedrooms with WIC & shared bath, & an abundance of additional unfinished storage space. Designed for modern living, the home includes a 3-car side load garage & is a true masterpiece blending timeless elegance w/ contemporary convenience. Don't miss the opportunity to own this beautiful home designed for easy main-level living in one of the area's most sought-after neighborhoods! Enjoy all that Holliday Farms has to offer w/ a sport & social membership & utilize the premier Pete Dye championship 9-hole executive golf course, golf practice facilities, state-of-the-art two-story fitness center, indoor & outdoor swimming pools, tennis & pickleball courts, basketball gym, bowling alley, & more! Homeowners will have the option to purchase the Premier Golf Membership to access the 18-hole Pete Dye course - no waitlist!
Property Details
- school district
- Zionsville Community Schools
- architecture
- Craftsman
- built
- 2026
- stories
- 1
- MLS#
- 22105993
- Garage Size
- 3
Interior Features
- Humidifier
- Convection Oven
- Oven
- Double oven
- Cooktop
- Gas cooktop
- Microwave oven
- Dishwasher
- Refrigerator
- Gas fireplace(s)
- Gas log fireplace(s)
- Fireplace in great room
- Central air
- Electric heat
- Forced air heat
- Natural gas heat
- Wet bar
- Cable television available
- Cathedral ceilings
- Eat-in kitchen
- Garbage disposal
- Kitchen island
- Smoke alarm
- Walk-in closet(s)
- Full basement
- Sump pump
Exterior Features
- High school: Zionsville Community High School
- Garage
- Three car garage
- Attached parking
- Attached garage
- Automatic garage door opener
- Garage spaces: 3
- Brick exterior
- Shingle exterior
- Covered porch
- Covered patio
- Lot acreage is: 0.27
- Lot sqft: 11674
- Subdivision: Holliday Farms
- Lot number: N17
- Concrete driveway
- Public water
- Electric Type: 200+ Amp Service
- Levels in property: One
- New construction
- Total square feet: 3878
- Basement square feet: 1454
- Living square feet: 3878
- Warranty included
- For sale
- Tax year: 2025
- Association clubhouse(s)
- Association tennis court(s)
- Association golf course
- HOA Dues: 1400
- HOA Frequency: Monthly
Room Dimensions
- Foyer
- Pantry
- Number of rooms: 11
- Bedrooms on main floor: 2
- Baths on main floor: 3
- Laundry room on main floor
Hanna Community View What It's Like to Live Near Here
Mortgage Help

Get pre-qualified for a mortgage now with Howard Hanna Mortgage Services.
Mortgage Payment
The approximate monthly principal & interest payment for this property would be $8,395.60.
This payment is based on a 30-year loan at a fixed rate of 6.750 % - APR 7.010 % with a down payment of $66,350. Actual lender interest rates and loan programs may vary. Loans with lower down payments are available.
Use our Mortgage Payment Calculator to determine a more exact payment estimate.
Property Alerts
Be the first to know when properties in this area and price range hit the market.
Get alerts