


Loading Search Form
Please Wait
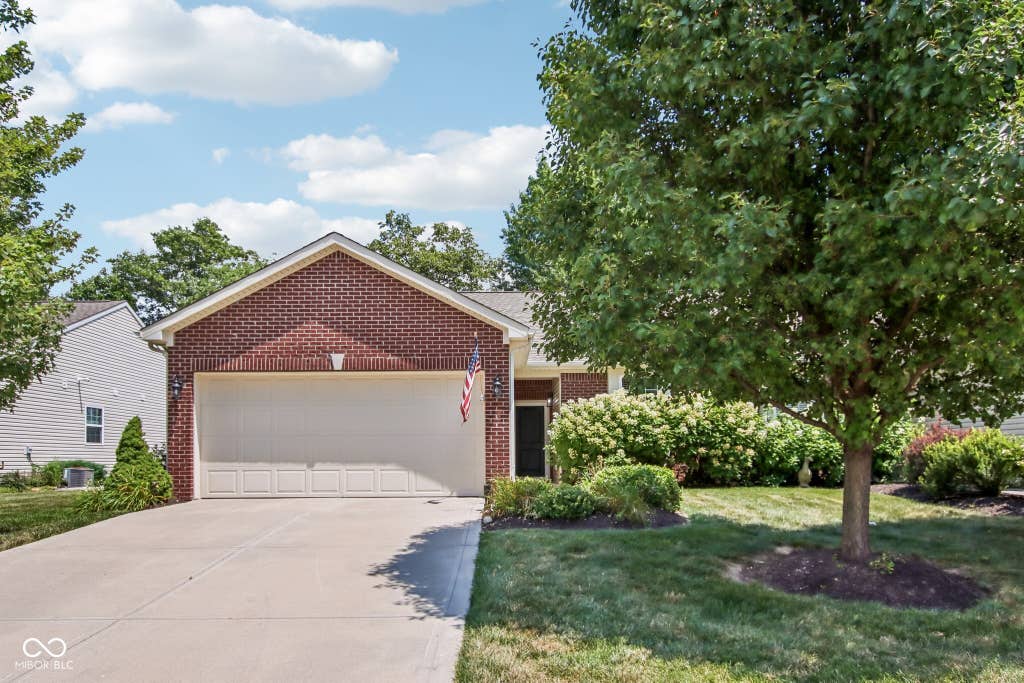
- beds
- 2
- baths
- 2
- type
- Single Family Home
- sq.ft.
- 1,248
- mls #
- 22115256
Welcome to 425 Dylan Drive, an impeccably maintained ranch home in Avon offering 2 bedrooms, 2 full baths, and an open floor plan that feels more spacious than many surrounding homes. Built in 2015, this home offers comfortable one-level living with a layout that is easy to enjoy and simple to maintain. The open living area creates a bright, connected feel between the main living space, kitchen, and dining areas. The primary bedroom includes an updated closet with custom shelving, while the second bedroom and full bath provide flexibility for guests, an office, or additional living needs. Enjoy your morning coffee or quiet evenings on the covered back porch, now finished with epoxy flooring for a clean, polished look. The back tree line gives the porch and outdoor space a more private feel, creating a peaceful setting to relax or unwind. The garage floor has also been epoxied, adding a sharp and well-kept finish to another everyday-use space. Located in a peaceful Avon setting with sidewalks, street lights, and nearby ponds, this home offers a low-maintenance lifestyle with lawn care, snow removal, and trash removal included through the HOA. A well-cared-for home with an open feel, covered outdoor space, and thoughtful updates inside and out.
Property Details
- school district
- Avon Community
- architecture
- Ranch
- built
- 2015
- stories
- 1
- MLS#
- 22115256
- Garage Size
- 2
Interior Features
- Washer
- Dryer
- Electric oven
- Dishwasher
- Refrigerator
- Water softener
- Central air
- Forced air heat
- Natural gas heat
- Walk-in closet(s)
- Slab basement
Exterior Features
- Elementary school: River Birch Elementary School
- Middle school: Avon Middle School South
- High school: Avon High School
- Garage
- Two car garage
- Attached parking
- Attached garage
- Garage spaces: 2
- Vinyl siding
- Covered porch
- Covered patio
- Lot acreage is: 0.14
- Lot sqft: 6098
- Subdivision: Eden Gate
- Lot number: 11A
- Improvement: sidewalks
- Public water
- Levels in property: One
- Total square feet: 1248
- Living square feet: 1248
- Property style: ranch
- For sale
- Tax year: 2025
- HOA Dues: 95
- HOA Frequency: Monthly
Room Dimensions
- Pantry
- Number of rooms: 5
- Bedrooms on main floor: 2
- Baths on main floor: 2
Hanna Community View What It's Like to Live Near Here
Mortgage Help

Get pre-qualified for a mortgage now with Howard Hanna Mortgage Services.
Mortgage Payment
The approximate monthly principal & interest payment for this property would be $1,707.59.
This payment is based on a 30-year loan at a fixed rate of 6.750 % - APR 7.010 % with a down payment of $13,495. Actual lender interest rates and loan programs may vary. Loans with lower down payments are available.
Use our Mortgage Payment Calculator to determine a more exact payment estimate.
Property Alerts
Be the first to know when properties in this area and price range hit the market.
Get alerts