


Loading Search Form
Please Wait
- beds
- 4
- full baths
- 3
- partial bath
- 1
- type
- Single Family Home
- sq.ft.
- 3,387
- mls #
- 202628478
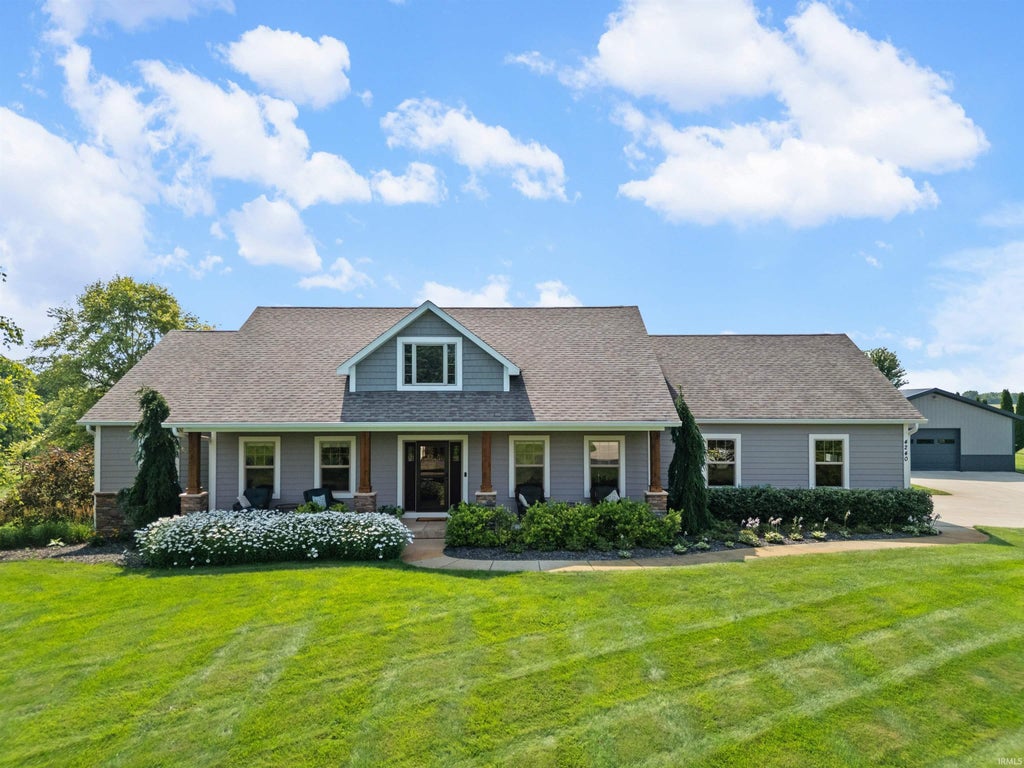
Welcome to the home that truly has it all! Set on 2 beautiful acres with an irrigation system, this spacious 4-bedroom, 3.5-bath home offers 3,387 finished sqft and was designed for both everyday living and effortless entertaining. Step inside the foyer to find a thoughtful floor plan, featuring an inviting living space centered around a cozy fireplace, a kitchen with high end cabinetry and granite countertops, and a dedicated mudroom plus laundry room with utility sink. The private primary suite is a relaxing retreat with two walk-in closets and a twin sink vanity, while a second en suite bedroom provides the perfect setup for guests, multi-generational living, or older children seeking extra privacy. The finished basement offers even more room to spread out—featuring a dedicated home office and a large recreational space that is perfect for movie nights, game days, a home gym, or a play space. Outside is where this property truly shines… fire up the outdoor kitchen for summer cookouts, relax under the pergola (featuring roll down sun shades if you desire extra privacy,) enjoy the open space of your 2 acre lot, and take advantage of the impressive fully finished 30x30 heated pole barn—ideal for hobbies, storage, workshop space, or all your recreational toys. Built in 2012 and meticulously maintained, the pride of ownership is apparent! The exterior was given an upgrade in 2026 of Everlast siding and beautifully updated porch columns, all done by Thayer’s Exteriors. With space to live, work, entertain, and unwind, this property offers the perfect blend of comfort, function, and country charm, while still being close to the amenities of town. Come experience everything this exceptional home has to offer!
Property Details
- school district
- Tippecanoe School Corp.
- architecture
- One Story
- taxes
- $3,202.10
- built
- 2012
- MLS#
- 202628478
- Garage Size
- 3
Interior Features
- Washer
- Dryer
- Microwave oven
- Dishwasher
- Refrigerator
- Water softener
- Gas fireplace(s)
- Gas log fireplace(s)
- Fireplace in living room
- Ceiling fan(s)
- Central air
- Electric heat
- Heat pump
- Propane heat
- Electric water heater
- Breakfast bar
- Vaulted ceilings
- Garbage disposal
- Wood floors
- Hardwood floors
- Carpet
- Tile flooring
- Kitchen island
- Smoke alarm
- Walk-in closet(s)
- Finished basement
- Full basement
- Sump pump
Exterior Features
- Elementary school: Dayton
- Middle school: Wainwright
- High school: Mc Cutcheon
- School district: Tippecanoe School Corp.
- Garage
- Three car garage
- Attached parking
- Attached garage
- Automatic garage door opener
- Garage spaces: 3
- Stone exterior
- Storm doors
- Porch
- Covered porch
- Patio
- Covered patio
- Lot acreage is: 2
- Lot dimension is: Irregular
- Lot sqft: 87120
- Subdivision: Boland Heights
- Shingle roof
- Concrete driveway
- Private water
- Well water
- Septic system
- Total square feet: 3387
- Total above grade finished sq ft: 1920
- Basement square feet: 1467
- Living square feet: 3387
- For sale
- Tax year: 2026
- HOA Dues: 400
- HOA Frequency: Annually
Room Dimensions
- Family room is 38 x 20
- Family Room Level: Lower
- Foyer
- Laundry room
- Pantry
- Bedroom 1 is 16 x 15
- Bedroom 1 Level: Main
- Bedroom 2 is 14 x 12
- Bedroom 2 Level: Main
- Bedroom 3 is 16 x 12
- Bedroom 3 Level: Lower
- Bedroom 4 is 16 x 12
- Bedroom 4 Level: Lower
- Dining Room is 13 x 13
- Dining Level: Main
- Kitchen is 14 x 12
- Kitchen Level: Main
- Living Room is 19 x 18
- Living Room Level: Main
- Laundry Room is 9 x 7
- Laundry Room Level: Main
- Number of rooms: 10
- Baths on main floor: 3
- Laundry room on main floor

Courtesy of:
Erica Bohl
Mortgage Help

Get pre-qualified for a mortgage now with Howard Hanna Mortgage Services.
Mortgage Payment
The approximate monthly principal & interest payment for this property would be $4,555.26.
This payment is based on a 30-year loan at a fixed rate of 6.750 % - APR 7.010 % with a down payment of $36,000. Actual lender interest rates and loan programs may vary. Loans with lower down payments are available.
Use our Mortgage Payment Calculator to determine a more exact payment estimate.
Property Alerts
Be the first to know when properties in this area and price range hit the market.
Get alerts