


Loading Search Form
Please Wait
- beds
- 2
- bath
- 1
- type
- Single Family Home
- sq.ft.
- 760
- mls #
- 202626023
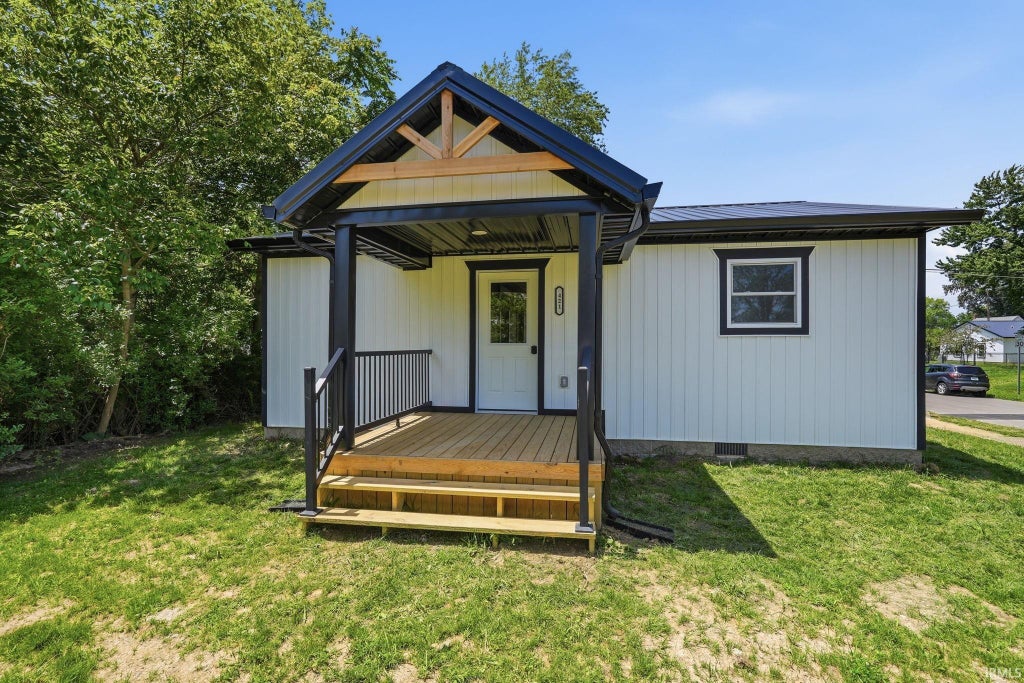
Welcome to effortless, low maintenance living in this beautifully crafted new construction home! Nestled on a corner lot in Hartford City, this thoughtfully designed 2 bedroom, 1 bath bungalow delivers quality finishes and modern comfort, in a compact efficient footprint. Step onto the covered front porch - framed by striking exposes timber accents, a bold metal roof, and sleek dark trim - and you'll immediately appreciate the curb appeal this home commands. The board-and-batten exterior, warm wood deck and lush mature trees create an inviting first impression that stand out in the neighborhood. Inside the open living area is bathed in natural light and finished with luxury vinyl plank flooring, recessed lighting, custom cabinetry, and fresh neutral paint throughout. A smart open layout connects the kitchen and living areas seamlessly - perfect for everyday living or entertaining guests. Every detail has been attended to. Quality construction from the ground up means zero deferred maintenance and years of worry free ownership! Whether you're a first time homebuyer, downsizer, or investor, this home is a rare find at an accessible price point!
Property Details
- school district
- Blackford County
- architecture
- Ranch
- taxes
- $234.20
- built
- 2026
- MLS#
- 202626023
Interior Features
- Microwave oven
- Central air
- Forced air heat
- Natural gas heat
- Floor furnace
- Crawlspace
Exterior Features
- Elementary school: Blackford
- Middle school: Blackford Jr/Sr
- High school: Blackford Jr/Sr
- School district: Blackford County
- Off street parking
- Vinyl siding
- Metal exterior
- Lot acreage is: 0.17
- Lot dimension is: 60X127
- Corner lot
- Level lot
- Lot sqft: 7405
- Subdivision: None
- Metal roof
- Public sewer
- Public water
- Total square feet: 760
- Total above grade finished sq ft: 760
- Living square feet: 760
- Property style: ranch
- For sale
- Tax year: 2026
Room Dimensions
- Laundry room
- Bedroom 1 is 10 x 11
- Bedroom 1 Level: Main
- Bedroom 2 is 10 x 11
- Bedroom 2 Level: Main
- Kitchen is 6 x 17
- Kitchen Level: Main
- Living Room is 8 x 17
- Living Room Level: Main
- Laundry Room is 9 x 6
- Laundry Room Level: Main
- Number of rooms: 5
- Baths on main floor: 1
- Laundry room on main floor

Courtesy of:
Miranda Bolinger
Off: 260-356-5505
Hanna Community View What It's Like to Live Near Here
Mortgage Help

Get pre-qualified for a mortgage now with Howard Hanna Mortgage Services.
Mortgage Payment
The approximate monthly principal & interest payment for this property would be $980.01.
This payment is based on a 30-year loan at a fixed rate of 6.750 % - APR 7.010 % with a down payment of $7,745. Actual lender interest rates and loan programs may vary. Loans with lower down payments are available.
Use our Mortgage Payment Calculator to determine a more exact payment estimate.
Property Alerts
Be the first to know when properties in this area and price range hit the market.
Get alerts