


Loading Search Form
Please Wait
- beds
- 3
- baths
- 2
- type
- Single Family Home
- sq.ft.
- 1,898
- mls #
- 1222090
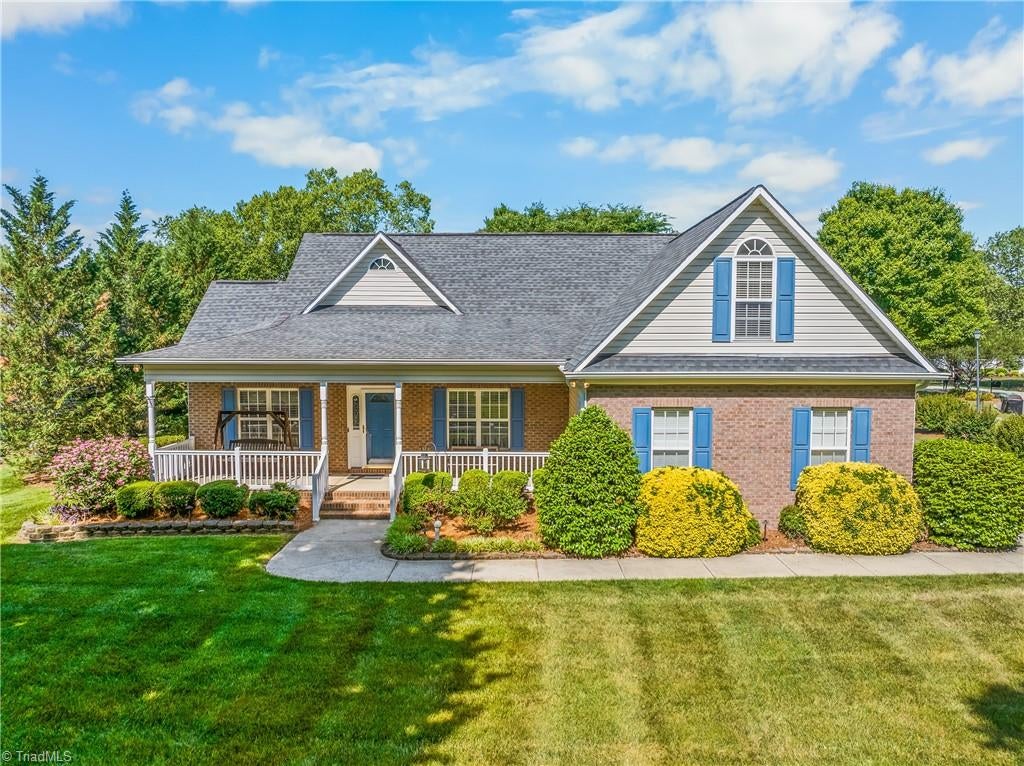
Nestled on a large corner lot with a beautiful lake view, this charming one-level home with upper bonus room offers wonderful curb appeal with a rocking chair front porch. Vaulted living room features a corner gas log fireplace, beautiful vinyl plank flooring, smooth ceilings, and stained glass accents around the front door by a local artist. Columns lead into the dining room and beautifully remodeled kitchen with granite countertops, tile backsplash, and all kitchen appliances replaced in 2021/2022, including a convection oven with air fryer. Refrigerator remains. Spacious primary suite offers a walk-in closet and en-suite bath with Jacuzzi tub and separate shower. Upper bonus room provides flexible space and eave storage. Heat and air replaced in 2021. Storage shed with ceiling and roof replaced in 2024. Relax in the sunroom overlooking the multi-level deck and peaceful lake view. Shelving and cabinets installed in garage for extra storage. Gorgeous landscaping and irrigation system.
Property Details
- taxes
- $4,648.00
- built
- 1999
- stories
- 1
- MLS#
- 1222090
- Garage Size
- 2
Interior Features
- Range
- Convection Oven
- Cooktop
- Microwave oven
- Dishwasher
- Gas fireplace(s)
- Gas log fireplace(s)
- Fireplace in living room
- Ceiling fan(s)
- Central air
- Forced air heat
- Natural gas heat
- Electric water heater
- Vaulted ceilings
- Garbage disposal
- Vinyl flooring
- Tile flooring
- Smoke alarm
- Crawlspace
- Sump pump
Exterior Features
- Elementary school: Shadybrook
- Middle school: Ferndale
- High school: High Point Central
- Garage
- Two car garage
- Attached parking
- Attached garage
- Automatic garage door opener
- Garage spaces: 2
- Vinyl siding
- Brick exterior
- Insulated windows
- Storm doors
- Porch
- Lot acreage is: 0.42
- Corner lot
- Level lot
- Subdivision: Huttons Lake
- Lot number: 45
- Public sewer
- Public water
- Building design: House
- Levels in property: One
- Total square feet: 1898
- Total above grade finished sq ft: 1898
- Living square feet: 1898
- For sale
- Tax year: 2025
- HOA Name: Signature Real Estate LLC
- HOA Dues: 450
- HOA Frequency: Annually
Room Dimensions
- Pantry
- Number of rooms: 9
- Baths on main floor: 2

Courtesy of:
Hanna Community View What It's Like to Live Near Here

Mortgage Help

Get pre-qualified for a mortgage now with Howard Hanna Mortgage Services.
Property Alerts
Be the first to know when properties in this area and price range hit the market.
Get alertsHoward Hanna Real Estate (dba Allen Tate Realtors) participates in Triad MLS's Internet Data Exchange(IDX) program, allowing us to display other broker's listings on our site. The data relating to real estate for sale on this website comes in part from the Internet Data Exchange (IDX) Program of the Triad MLS, Inc. of High Point, NC. Real estate listings held by brokerage firms other than Allen Tate Realtors are marked with the Internet Data Exchange logo or the Internet Data Exchange (IDX) thumbnail logo (the TRIAD MLS logo) and detailed information about them includes the name of the listing brokers.