
Loading Search Form

Please Wait
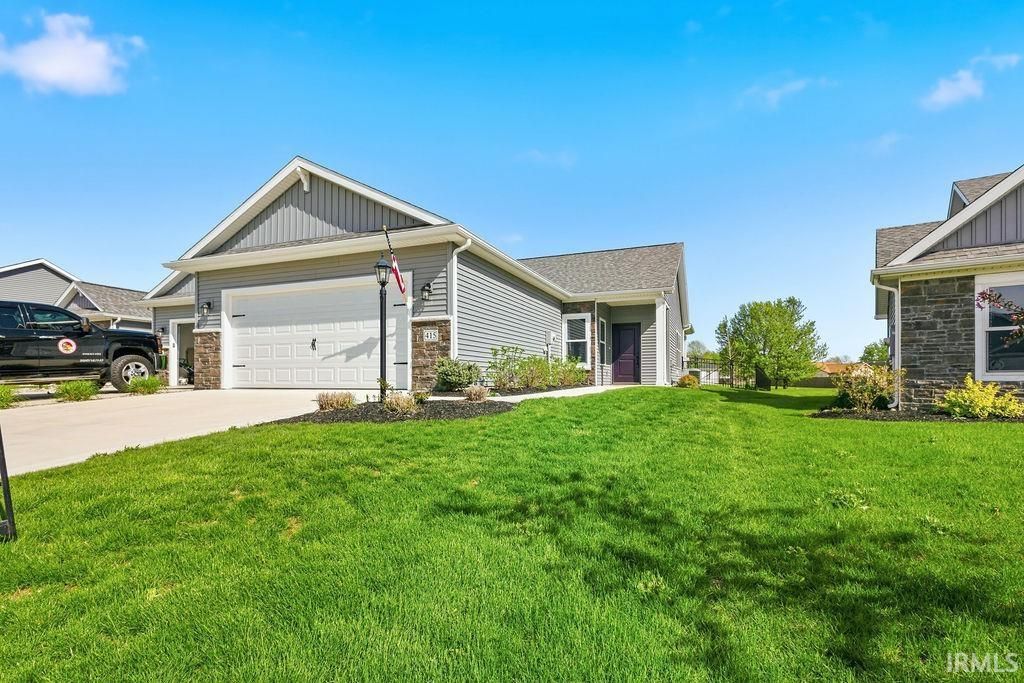
415 Gene Drive
Roanoke, IN 46783

Active
Print
Active
beds
2
baths
2
type
Townhome or Condo
sq.ft.
1,201
mls #
202612822
Townhome or Condo

Open House Sunday, July 12, 12-2pm! Built in 2023 2 Bedroom 2 full Bath Villa Ranch, new 4 ft black aluminum fence in 2024 encloses a large backyard that over looks the pond and peaceful woods. Premium Stainless Steel Dishwasher, Microhood and a Spot Resist Stainless Pull Down Kitchen Faucet along with an Elkay Quartz single Bowl Drop-in Sink on Upgraded Premium Countertops. Both Interior & Exterior Light Packages. Upgraded, Attractive Maple Cabinets in Kitchen, Laundry and Baths. Locking Vinyl plank flooring in Great Room, Kitchen, Dining, Laundry and both Baths. Great Room has 9 ft ceiling with Lighted Ceiling Fan and Rounded Drywall Corners throughout the entire home. Primary Bath has a 5' Walk-In Shower with a 36" Tall Vanity with Cultured Marble Vanity Top with Wave bowl including Upgraded Bath Fixtures and High-Rise Elongated Toilet

Property Details

school district
Huntington County Community
architecture
One Story
taxes
$2,574.00
built
2023
MLS#
202612822
Garage Size
2

Interior Features

  • Central air
  • Forced air heat
  • Natural gas heat
  • Slab basement

Exterior Features

  • Elementary school: Roanoke
  • Middle school: Crestview
  • High school: Huntington North
  • School district: Huntington County Community
  • Garage
  • Two car garage
  • Attached parking
  • Attached garage
  • Garage spaces: 2
  • Vinyl siding
  • Stone exterior
  • Lot acreage is: 0.35
  • Lot dimension is: 101X153
  • Cul-de-sac location
  • Level lot
  • Lot sqft: 15246
  • Subdivision: Claybrooke
  • Public sewer
  • Public water
  • Total square feet: 1201
  • Total above grade finished sq ft: 1201
  • Living square feet: 1201
  • For sale
  • Tax year: 2026
  • HOA Dues: 107
  • HOA Frequency: Monthly

Room Dimensions

  • Laundry room
  • Bedroom 1 is 13 x 13
  • Bedroom 1 Level: Main
  • Bedroom 2 is 12 x 11
  • Bedroom 2 Level: Main
  • Dining Room is 12 x 8
  • Dining Level: Main
  • Kitchen is 12 x 12
  • Kitchen Level: Main
  • Living Room is 18 x 17
  • Living Room Level: Main
  • Laundry Room is 6 x 6
  • Laundry Room Level: Main
  • Number of rooms: 5
  • Baths on main floor: 2
  • Laundry room on main floor

Courtesy of:
CENTURY 21 Bradley Realty, Inc
Chelsea Johnson
Cell: 260-224-9185

Call (855) 464-2662

855-GO-HANNA
We are standing by to assist you.
or

Want to make an offer? Select the button below!

Make an Offer
Select a preferred date & time
Have you been pre-approved for a mortgage?

On submitting this form, you'll receive a one-time text message with verification code to confirm the mobile phone number.

By submitting this request, you agree to be contacted by Howard Hanna via call, email, and text for real estate, mortgage, insurance, and professional services but not as a condition of any purchase. To opt out, you can reply 'stop' at any time or reply 'help' for assistance. You can also click the unsubscribe link in the emails. Message and data rates may apply. Message frequency may vary. You will receive a text message asking you to authenticate your phone number. Message/data rates may apply. This consent applies even if you are on a corporate, state, or national Do Not Call list. You can also click the unsubscribe link in the emails. Message and data rates may apply. Message frequency may vary. You also agree with our Terms of Use and Privacy Policy regarding the information relating to you. Your phone number, if you choose mobile opt-in data, will not be shared with third parties for marketing purposes. You can also view our privacy policy here: Policy Link

By submitting this request, you agree to be contacted by Howard Hanna via call, email, and text for real estate, mortgage, insurance, and professional services but not as a condition of any purchase. To opt out, you can reply 'stop' at any time or reply 'help' for assistance. You can also click the unsubscribe link in the emails. Message and data rates may apply. Message frequency may vary. You will receive a text message asking you to authenticate your phone number. Message/data rates may apply. This consent applies even if you are on a corporate, state, or national Do Not Call list. You can also click the unsubscribe link in the emails. Message and data rates may apply. Message frequency may vary. You also agree with our Terms of Use and Privacy Policy regarding the information relating to you. Your phone number, if you choose mobile opt-in data, will not be shared with third parties for marketing purposes. You can also view our privacy policy here: Policy Link

Hanna Community View What It's Like to Live Near Here

Call (855) 464-2662

855-GO-HANNA
We are standing by to assist you.
or

Want to make an offer? Select the button below!

Make an Offer
Select a preferred date & time
Have you been pre-approved for a mortgage?

On submitting this form, you'll receive a one-time text message with verification code to confirm the mobile phone number.

By submitting this request, you agree to be contacted by Howard Hanna via call, email, and text for real estate, mortgage, insurance, and professional services but not as a condition of any purchase. To opt out, you can reply 'stop' at any time or reply 'help' for assistance. You can also click the unsubscribe link in the emails. Message and data rates may apply. Message frequency may vary. You will receive a text message asking you to authenticate your phone number. Message/data rates may apply. This consent applies even if you are on a corporate, state, or national Do Not Call list. You can also click the unsubscribe link in the emails. Message and data rates may apply. Message frequency may vary. You also agree with our Terms of Use and Privacy Policy regarding the information relating to you. Your phone number, if you choose mobile opt-in data, will not be shared with third parties for marketing purposes. You can also view our privacy policy here: Policy Link

By submitting this request, you agree to be contacted by Howard Hanna via call, email, and text for real estate, mortgage, insurance, and professional services but not as a condition of any purchase. To opt out, you can reply 'stop' at any time or reply 'help' for assistance. You can also click the unsubscribe link in the emails. Message and data rates may apply. Message frequency may vary. You will receive a text message asking you to authenticate your phone number. Message/data rates may apply. This consent applies even if you are on a corporate, state, or national Do Not Call list. You can also click the unsubscribe link in the emails. Message and data rates may apply. Message frequency may vary. You also agree with our Terms of Use and Privacy Policy regarding the information relating to you. Your phone number, if you choose mobile opt-in data, will not be shared with third parties for marketing purposes. You can also view our privacy policy here: Policy Link

Mortgage Help

Howard Hanna Mortgage Services

Get pre-qualified for a mortgage now with Howard Hanna Mortgage Services.

Get Pre-Qualified

Mortgage Payment

The approximate monthly principal & interest payment for this property would be $1,657.61.

This payment is based on a 30-year loan at a fixed rate of 6.750 % - APR 7.010 % with a down payment of $13,100. Actual lender interest rates and loan programs may vary. Loans with lower down payments are available.

Use our Mortgage Payment Calculator to determine a more exact payment estimate.

Property Alerts

Be the first to know when properties in this area and price range hit the market.

Get alerts
415 Gene Drive, Roanoke, IN 46783 is a 2 bedroom, 2 bath townhome or condo offered for sale at $262,000.
All information deemed reliable but not guaranteed. The data relating to real estate for sale on this website comes in part from the Internet Data Exchange program of IRMLS (last updated 7/28/2026). Real estate listings held by brokerage firms other than Howard Hanna Real Estate may be marked with the Internet Data Exchange logo and detailed information about those properties will include the name of the listing broker(s) when required by the MLS. All rights reserved. IDX information is provided exclusively for consumers' personal, non-commercial use and may not be used for any purpose other than to identify prospective properties consumers may be interested in purchasing.
