


Loading Search Form
Please Wait
- beds
- 4
- baths
- 2
- type
- Single Family Home
- sq.ft.
- 2,184
- mls #
- 202629323
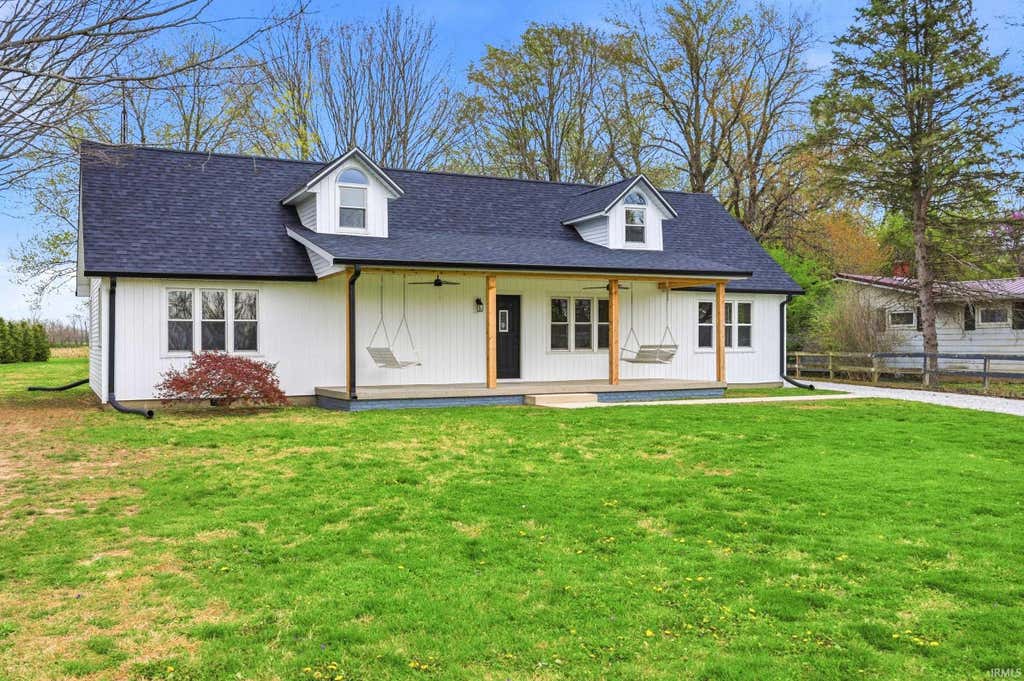
This stunning, fully updated home features 4 bedrooms and 2 bathrooms, offering the comfort and feel of brand new construction. Enjoy relaxing evenings on the front porch you've always dreamed of, complete with two charming porch swings perfect for unwinding on a summer evening. Step inside to a beautiful living room showcasing a vaulted ceiling and plenty of natural light. An additional family room provides even more space. The kitchen boasts beautiful quartz countertops and brand new appliances. Take in serene views of country fields from the back deck, offering a peaceful retreat and a perfect spot for morning coffee or sunset dinners. A detached garage adds convenience and extra storage, rounding out this exceptional property. Don't miss your chance to own this move-in ready home that combines modern updates with country charm!
Property Details
- school district
- South Henry
- architecture
- Traditional
- taxes
- $2,326.00
- built
- 1964
- MLS#
- 202629323
- Garage Size
- 1.5
Interior Features
- Microwave oven
- Dishwasher
- Refrigerator
- Central air
- Forced air heat
- Natural gas heat
- Electric water heater
- Vaulted ceilings
- Carpet
- Vinyl flooring
- Tile flooring
- Walk-in closet(s)
- Crawlspace
Exterior Features
- Elementary school: Tri
- Middle school: Tri
- High school: Tri Jr/Sr
- School district: South Henry School Corp.
- Garage
- Detached parking
- Detached garage
- Garage spaces: 1.5
- Vinyl siding
- Porch
- Covered porch
- Covered patio
- Deck
- Lot acreage is: 0.34
- Lot dimension is: 84X175
- Level lot
- Lot sqft: 14680
- Subdivision: None
- Gravel driveway
- Public sewer
- Public water
- Total square feet: 2184
- Total above grade finished sq ft: 2184
- Living square feet: 2184
- For sale
- Tax year: 2025
Room Dimensions
- Laundry room
- Bedroom 1 is 12 x 11
- Bedroom 1 Level: Main
- Bedroom 2 is 11 x 11
- Bedroom 2 Level: Main
- Bedroom 3 is 18 x 12
- Bedroom 3 Level: Upper
- Bedroom 4 is 21 x 12
- Bedroom 4 Level: Upper
- Dining Room is 11 x 10
- Dining Level: Main
- Kitchen is 14 x 11
- Kitchen Level: Main
- Living Room is 21 x 11
- Living Room Level: Main
- Laundry Room is 12 x 15
- Laundry Room Level: Main
- Number of rooms: 7
- Baths on main floor: 2
- Laundry room on main floor

Courtesy of:
Lindsay King
Cell: 765-624-8693
Hanna Community View What It's Like to Live Near Here
Mortgage Help

Get pre-qualified for a mortgage now with Howard Hanna Mortgage Services.
Mortgage Payment
The approximate monthly principal & interest payment for this property would be $1,828.43.
This payment is based on a 30-year loan at a fixed rate of 6.750 % - APR 7.010 % with a down payment of $14,450. Actual lender interest rates and loan programs may vary. Loans with lower down payments are available.
Use our Mortgage Payment Calculator to determine a more exact payment estimate.
Property Alerts
Be the first to know when properties in this area and price range hit the market.
Get alerts