


Loading Search Form
Please Wait
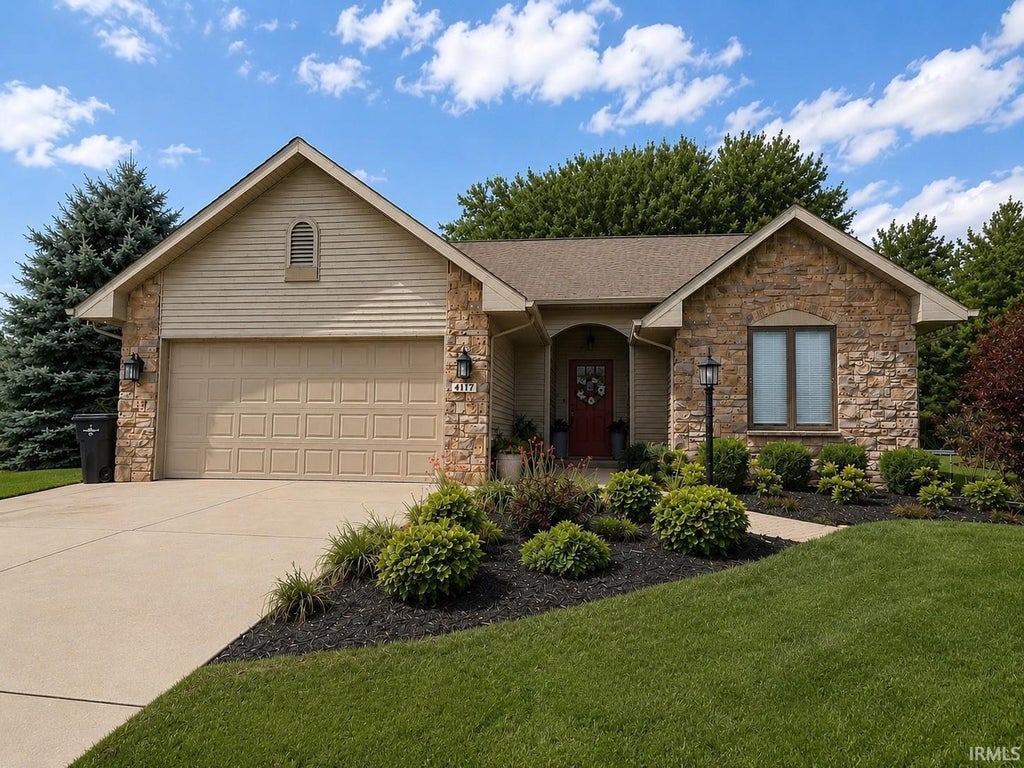
- beds
- 3
- baths
- 2
- type
- Single Family Home
- sq.ft.
- 1,984
- mls #
- 202630313
Move-in ready 3-bedroom, 2-bath home with a 2-car garage and partially finished basement! The split-bedroom layout offers privacy and comfort, while the inviting living room features a cozy fireplace. The updated eat-in kitchen (2020) boasts quartz countertops, new appliances, and luxury vinyl plank flooring. Main-level laundry adds everyday convenience. Most bedrooms feature new LVP flooring and paint, and updated light fixtures provide a fresh, modern touch throughout the home. The basement includes a spacious family room with new paint and flooring (2024) as well as a built-in bar—perfect for entertaining—plus additional storage or room to expand. Situated on over a half-acre corner lot, enjoy a fenced backyard, sprinkler system, and private outdoor space ideal for relaxing or hosting. Stanton Lake Estates offers a private lake, clubhouse, children's play area, as well as volleyball and tennis courts. It's a short golf cart ride away from the boat ramp and dock rental spaces to Tippy Lake. (Zero-turn mower and golf cart may be negotiable in the purchase.) Don’t miss the opportunity to make this beautiful home yours!
Property Details
- school district
- Wawasee
- architecture
- Traditional
- taxes
- $1,356.00
- built
- 1998
- MLS#
- 202630313
- Garage Size
- 2
Interior Features
- Washer
- Dryer
- Microwave oven
- Dishwasher
- Refrigerator
- Fireplace in living room
- Central air
- Forced air heat
- Natural gas heat
- Gas water heater
- Carpet
- Vinyl flooring
- Partial basement
- Sump pump
- Partially finished basement
Exterior Features
- Elementary school: North Webster
- Middle school: Wawasee
- High school: Wawasee
- School district: Wawasee
- Garage
- Two car garage
- Attached parking
- Attached garage
- Garage spaces: 2
- Vinyl siding
- Stone exterior
- Deck
- Fenced yard
- Lot acreage is: 0.56
- Lot dimension is: 166X146
- Corner lot
- Fenced lot
- Lot sqft: 24236
- Subdivision: Stanton Lake Estates
- Private water
- Well water
- Septic system
- Total square feet: 1984
- Total above grade finished sq ft: 1437
- Basement square feet: 547
- Living square feet: 1984
- For sale
- Tax year: 2026
- Association clubhouse(s)
- Community clubhouse(s)
- Community tennis court(s)
- Association tennis court(s)
- HOA Dues: 325
- HOA Frequency: Annually
Room Dimensions
- Family room is 29 x 18
- Family Room Level: Basement
- Laundry room
- Bedroom 1 is 15 x 13
- Bedroom 1 Level: Main
- Bedroom 2 is 10 x 11
- Bedroom 2 Level: Main
- Bedroom 3 is 11 x 10
- Bedroom 3 Level: Main
- Dining Room is 12 x 10
- Dining Level: Main
- Kitchen is 12 x 12
- Kitchen Level: Main
- Living Room is 20 x 14
- Living Room Level: Main
- Laundry Room Level: Main
- Number of rooms: 7
- Baths on main floor: 2
- Laundry room on main floor

Courtesy of:
Brian Waters
Hanna Community View What It's Like to Live Near Here
Mortgage Help

Get pre-qualified for a mortgage now with Howard Hanna Mortgage Services.
Mortgage Payment
The approximate monthly principal & interest payment for this property would be $2,435.17.
This payment is based on a 30-year loan at a fixed rate of 6.750 % - APR 7.010 % with a down payment of $19,245. Actual lender interest rates and loan programs may vary. Loans with lower down payments are available.
Use our Mortgage Payment Calculator to determine a more exact payment estimate.
Property Alerts
Be the first to know when properties in this area and price range hit the market.
Get alerts