


Loading Search Form
Please Wait
- beds
- 3
- baths
- 2
- type
- Single Family Home
- sq.ft.
- 1,483
- mls #
- 202627001
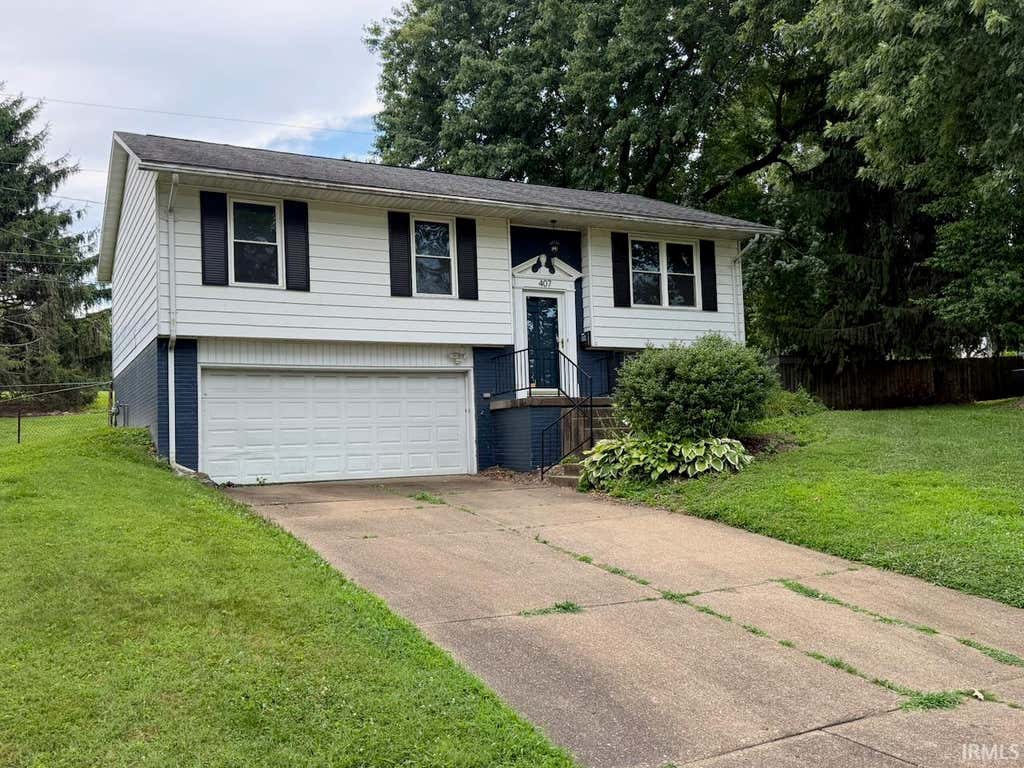
Conveniently located on Evansville's East Side, this well-maintained home offers easy access to shopping, restaurants, and schools! Featuring 3 bedrooms and 2 full bathrooms, the flexible floor plan includes a bright upper-level living room plus a spacious lower-level family room that could also serve as a potential 4th bedroom, playroom, or home office. The updated kitchen features painted cabinetry, refreshed countertops, and opens to a deck that's perfect for grilling and entertaining. Outside, you'll appreciate the fenced backyard with plenty of room for pets, as well as the deep 2-car attached garage for extra storage. Additional features include replacement windows throughout and new carpet installed in 2026. Updates per seller include: Furnace & A/C (2016), Garage Door (2017), Deck Rebuilt (2022), Water Heater (2025), and New Carpet (2026). For added peace of mind, the sellers are including a one-year Supreme Coverage home warranty.
Property Details
- school district
- Evansville-Vanderburgh
- architecture
- Bi-Level
- taxes
- $1,494.00
- built
- 1971
- MLS#
- 202627001
- Garage Size
- 2
Interior Features
- Washer
- Dryer
- Dishwasher
- Refrigerator
- Ceiling fan(s)
- Central air
- Forced air heat
- Natural gas heat
- Gas water heater
- Cable television available
- Carpet
- Tile flooring
- Laminate flooring
- Finished basement
- Full basement
Exterior Features
- Elementary school: Hebron
- Middle school: Plaza Park
- High school: William Henry Harrison
- School district: Evansville-Vanderburgh School Co
- Garage
- Two car garage
- Attached parking
- Attached garage
- Automatic garage door opener
- Off street parking
- Garage spaces: 2
- Aluminum siding
- Brick exterior
- Deck
- Lot acreage is: 0.21
- Lot dimension is: 82x111
- Lot has chain fencing
- Level lot
- Lot sqft: 9148
- Subdivision: Harrison Hill
- Asphalt roof
- Shingle roof
- Concrete driveway
- Public sewer
- Public water
- Total square feet: 1483
- Total above grade finished sq ft: 1008
- Basement square feet: 475
- Living square feet: 1483
- For sale
- Tax year: 2026
Room Dimensions
- Family room is 23 x 11
- Family Room Level: Lower
- Foyer
- Laundry room
- Bedroom 1 is 17 x 11
- Bedroom 1 Level: Upper
- Bedroom 2 is 14 x 9
- Bedroom 2 Level: Upper
- Bedroom 3 is 10 x 8
- Bedroom 3 Level: Upper
- Kitchen is 15 x 11
- Kitchen Level: Upper
- Living Room is 14 x 12
- Living Room Level: Upper
- Laundry Room Level: Lower
- Number of rooms: 6
- Baths on main floor: 1

Courtesy of:
Grant Waldroup
Office: 812-386-6200
Hanna Community View What It's Like to Live Near Here
Mortgage Help

Get pre-qualified for a mortgage now with Howard Hanna Mortgage Services.
Mortgage Payment
The approximate monthly principal & interest payment for this property would be $1,236.88.
This payment is based on a 30-year loan at a fixed rate of 6.750 % - APR 7.010 % with a down payment of $9,775. Actual lender interest rates and loan programs may vary. Loans with lower down payments are available.
Use our Mortgage Payment Calculator to determine a more exact payment estimate.
Property Alerts
Be the first to know when properties in this area and price range hit the market.
Get alerts