


Loading Search Form
Please Wait
- beds
- 4
- bath
- 1
- type
- Single Family Home
- sq.ft.
- 1,438
- mls #
- 202613138
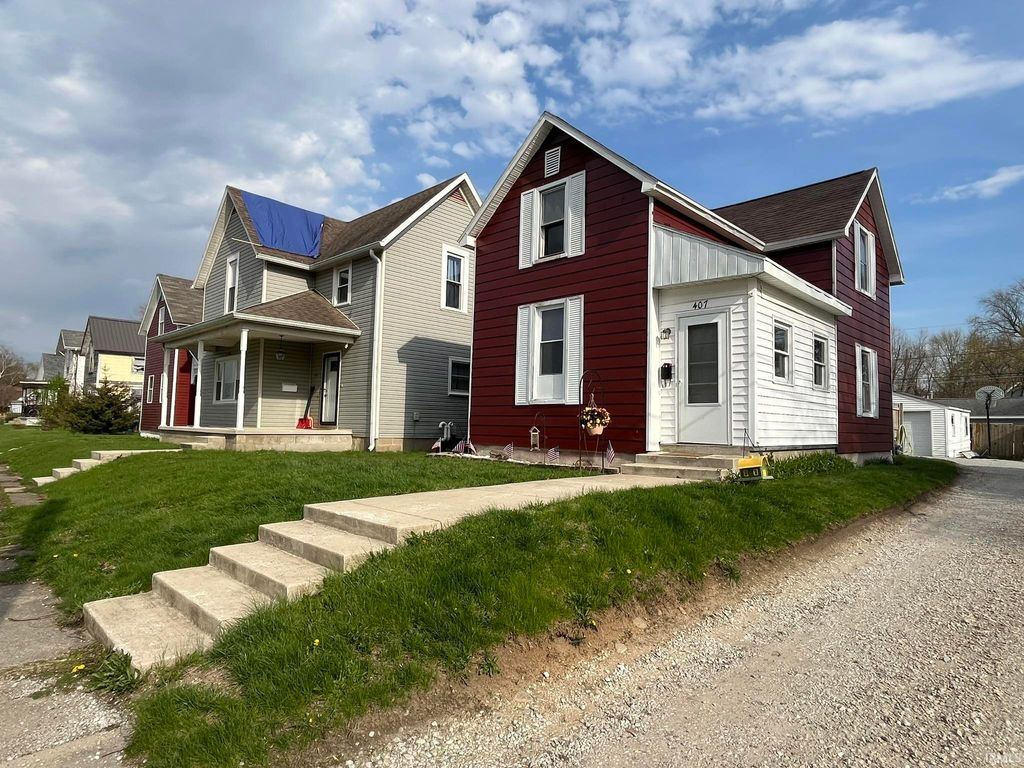
Recently updated and move-in ready, this 4-bedroom home offers comfort, functionality, and peace of mind with numerous improvements throughout. Step inside to find fresh paint and a combination of new carpet and durable vinyl plank flooring, creating a clean and inviting atmosphere. Major mechanical updates include a new furnace, central air, updated 200 amp electrical service with a new panel, and a roof that is less than 5 years old—giving buyers confidence for years to come. The home also features aluminum siding and gutters for low-maintenance exterior care. Outside, enjoy a small concrete back patio, partial fencing, and a spacious 2-car detached garage—perfect for storage, hobbies, or additional parking. Clean, updated, and well cared for, this property is ready for its next owner to move right in and make it home.
Property Details
- school district
- Peru Community
- architecture
- One and Half Story
- taxes
- $1,842.00
- built
- 1900
- MLS#
- 202613138
- Garage Size
- 2
Interior Features
- Dishwasher
- Refrigerator
- Central air
- Forced air heat
- Natural gas heat
- Gas water heater
- Carpet
- Vinyl flooring
- Crawlspace
- Unfinished basement
Exterior Features
- Elementary school: Elmwood/Blair Pointe
- Middle school: Peru
- High school: Peru
- School district: Peru Community Schools
- Garage
- Two car garage
- Detached parking
- Detached garage
- Garage spaces: 2
- Aluminum siding
- Porch
- Patio
- Lot acreage is: 0.1
- Lot dimension is: 34X132
- Level lot
- Lot sqft: 4488
- Sloped lot
- Subdivision: None
- Shingle roof
- Public sewer
- Public water
- Total square feet: 1438
- Total above grade finished sq ft: 1438
- Living square feet: 1438
- For sale
- Tax year: 2025
Room Dimensions
- Laundry room
- Bedroom 1 is 14 x 10
- Bedroom 1 Level: Main
- Bedroom 2 is 14 x 13
- Bedroom 2 Level: Upper
- Bedroom 3 is 13 x 10
- Bedroom 3 Level: Upper
- Bedroom 4 is 13 x 12
- Bedroom 4 Level: Upper
- Dining Room is 14 x 13
- Dining Level: Main
- Kitchen is 16 x 11
- Kitchen Level: Main
- Living Room is 14 x 14
- Living Room Level: Main
- Laundry Room Level: Main
- Number of rooms: 7
- Baths on main floor: 1
- Laundry room on main floor

Courtesy of:
Rebekah Slack
Main: 765-327-2478
Mortgage Help

Get pre-qualified for a mortgage now with Howard Hanna Mortgage Services.
Mortgage Payment
The approximate monthly principal & interest payment for this property would be $800.33.
This payment is based on a 30-year loan at a fixed rate of 6.750 % - APR 7.010 % with a down payment of $6,325. Actual lender interest rates and loan programs may vary. Loans with lower down payments are available.
Use our Mortgage Payment Calculator to determine a more exact payment estimate.
Property Alerts
Be the first to know when properties in this area and price range hit the market.
Get alerts