


Loading Search Form
Please Wait
- beds
- 2
- baths
- 2
- type
- Single Family Home
- sq.ft.
- 1,560
- mls #
- 202617651
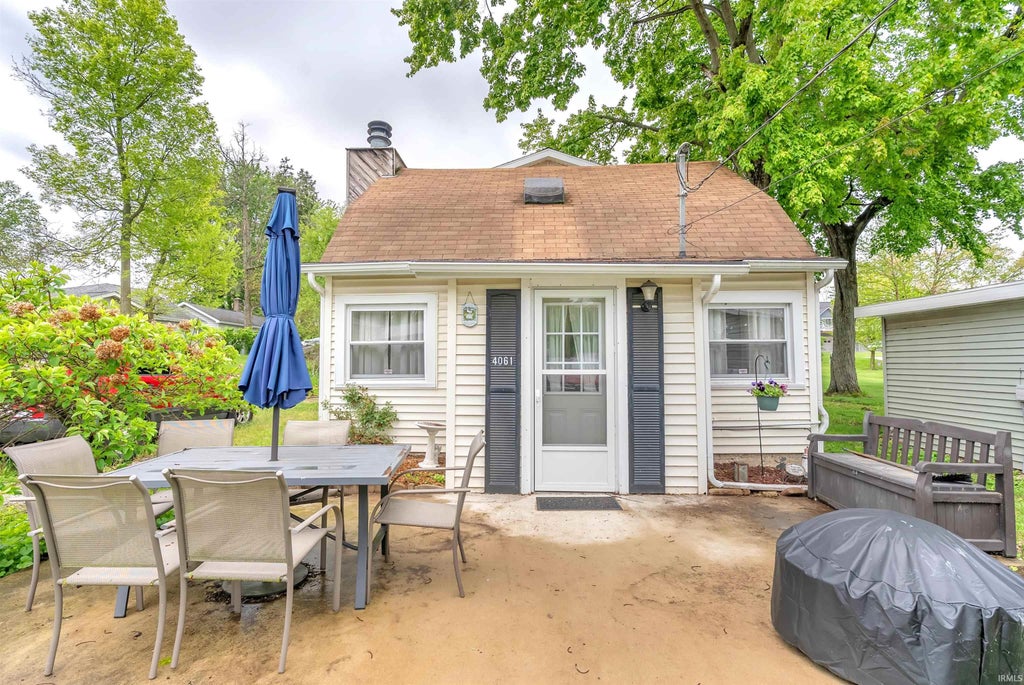
Welcome to this charming 2 bedroom, 2 bath home located in the Boa Shores community of Bass Lake! Step inside to a spacious living room featuring a cozy wood-burning fireplace and open concept living between the living room, dining area, and kitchen—perfect for entertaining or relaxing weekends at the lake. The main level also offers a conveniently located laundry room and full bath just off the kitchen. Upstairs, you'll find two bedrooms, including an oversized space that could easily function as a third bedroom, along with another full bathroom and a large walk-in closet. Located just a block from the water, this home is ideal as a seasonal getaway or a year-round retreat. Sellers are willing to leave the majority of the furnishings, making this an easy move-in-ready lake escape. Don't miss your opportunity to enjoy Bass Lake living at an affordable price!
Property Details
- school district
- Culver Community
- architecture
- Other
- taxes
- $538.00
- built
- 1946
- MLS#
- 202617651
Interior Features
- Washer
- Dryer
- Gas oven
- Cooktop
- Gas cooktop
- Dishwasher
- Refrigerator
- Woodburning fireplace(s)
- Fireplace in living room
- Central air
- Forced air heat
- Gas water heater
- Carpet
- Laminate flooring
- Kitchen island
- Slab basement
Exterior Features
- Elementary school: Culver
- Middle school: Culver Jr/Sr
- High school: Culver Jr/Sr
- School district: Culver Community Schools Corp.
- Vinyl siding
- Lot acreage is: 0.06
- Lot dimension is: 72x39
- Lot on or near lake
- Lot has beach access
- Level lot
- Lot sqft: 2614
- Subdivision: Boa Shores
- Shingle roof
- Public sewer
- Public water
- Total square feet: 1560
- Total above grade finished sq ft: 1560
- Living square feet: 1560
- For sale
- Tax year: 2024
- HOA Dues: 250
- HOA Frequency: Annually
Room Dimensions
- Laundry room
- Bedroom 1 is 16 x 9
- Bedroom 1 Level: Upper
- Bedroom 2 is 22 x 13
- Bedroom 2 Level: Upper
- Dining Room is 16 x 9
- Dining Level: Main
- Kitchen is 13 x 13
- Kitchen Level: Main
- Living Room is 16 x 19
- Living Room Level: Main
- Laundry Room is 10 x 6
- Laundry Room Level: Main
- Number of rooms: 2
- Baths on main floor: 1
- Laundry room on main floor

Courtesy of:
Lindsay Phelan
Hanna Community View What It's Like to Live Near Here
Mortgage Help

Get pre-qualified for a mortgage now with Howard Hanna Mortgage Services.
Mortgage Payment
The approximate monthly principal & interest payment for this property would be $1,074.92.
This payment is based on a 30-year loan at a fixed rate of 6.750 % - APR 7.010 % with a down payment of $8,495. Actual lender interest rates and loan programs may vary. Loans with lower down payments are available.
Use our Mortgage Payment Calculator to determine a more exact payment estimate.
Property Alerts
Be the first to know when properties in this area and price range hit the market.
Get alerts